Step inside to a bright, open living area anchored by a cozy fireplace-ideal for relaxing evenings or entertaining guests. The heart of the home is the stunningly updated kitchen, featuring sleek Quartz countertops, stylish cabinetry, stainless steel appliances, and a functional layout with plenty of storage and workspace. Whether you're hosting or preparing a weeknight meal, this kitchen is sure to impress. The spacious primary suite offers a peaceful retreat with a fully remodeled ensuite bath, complete with a large walk-in shower, modern his and hers vanities, and elegant finishes. Two additional bedrooms provide flexibility for family, guests, or a home office. Enjoy the benefit of new carpeting throughout the main living areas and bedrooms, adding warmth and comfort. The exterior has been freshly painted. Step outside to a large covered back patio-perfect for outdoor dining, relaxing, or entertaining year-round. The backyard offers plenty of space to unwind or play. A new wood privacy fence was just installed on both sides of the backyard. With thoughtful updates throughout and a layout designed for both comfort and functionality, this home is truly move-in ready and waiting for you.
Sold
Price Unknown
2804 Gainesborough Dr, Dallas, TX 75287
3beds
1,978sqft
Single Family Residence
Built in 1984
9,060 Square Feet Lot
$397,100 Zestimate®
$--/sqft
$2,673 Estimated rent
Home value
$397,100
$377,000 - $417,000
$2,673/mo
Zestimate® history
Owner options
List your home for rent
$2,673/mo
Rent Zestimate®
Find your next renter with Zillow Rental Manager. Plus, with online applications, you can quickly screen prospective tenants – for free.
$2,673/mo
Rent Zestimate®
Refinance and save
Refinancing to a lower rate could help reduce your monthly payments and save thousands over the life of the loan.
Explore your selling options
Work with a Zillow partner agent
Leverage their expertise and Zillow's premium Showcase listings to get your home seen by more buyers.
Get startedList with your own agent
Get your home in front of millions of buyers by listing it on Zillow.
Learn how to do itSell it yourself
Take full control of how buyers see your home on Zillow by listing For Sale by Owner (FSBO).
List your homeWhat's special
Cozy fireplaceElegant finishesStainless steel appliancesFully remodeled ensuite bathSleek quartz countertopsLarge walk-in showerTwo additional bedrooms
Zillow last checked:
Listing updated:
Listed by:
Andy Cromer 0651208 817-975-0678,
StepStone Realty LLC 512-213-0195
Bought with:
Korey Koop, 0502820
Korey Koop Real Estate
Source: NTREIS,MLS#: 21268880
Facts & features
Interior
Bedrooms & bathrooms
- Bedrooms: 3
- Bathrooms: 3
- Full bathrooms: 2
- 1/2 bathrooms: 1
Primary bedroom
- Features: Ceiling Fan(s), Dual Sinks, Double Vanity, En Suite Bathroom, Walk-In Closet(s)
- Level: First
- Dimensions: 16 x 14
Bedroom
- Features: Ceiling Fan(s)
- Level: First
- Dimensions: 11 x 11
Bedroom
- Features: Ceiling Fan(s)
- Level: First
- Dimensions: 11 x 11
Primary bathroom
- Features: Closet Cabinetry, Dual Sinks, En Suite Bathroom, Stone Counters, Sink
- Level: First
- Dimensions: 15 x 7
Breakfast room nook
- Features: Ceiling Fan(s)
- Level: First
- Dimensions: 12 x 11
Dining room
- Level: First
- Dimensions: 13 x 10
Kitchen
- Features: Pantry, Stone Counters
- Level: First
- Dimensions: 12 x 10
Laundry
- Level: First
- Dimensions: 6 x 6
Living room
- Features: Fireplace
- Level: First
- Dimensions: 20 x 16
Heating
- Central
Cooling
- Central Air, Ceiling Fan(s)
Appliances
- Included: Dishwasher, Electric Cooktop, Electric Oven, Disposal, Gas Water Heater, Microwave
- Laundry: Washer Hookup, Dryer Hookup, ElectricDryer Hookup, Laundry in Utility Room
Features
- Chandelier, High Speed Internet, Pantry, Cable TV, Walk-In Closet(s)
- Flooring: Carpet, Ceramic Tile, Luxury Vinyl Plank
- Has basement: No
- Number of fireplaces: 1
- Fireplace features: Gas Starter
Interior area
- Total interior livable area: 1,978 sqft
Property
Parking
- Total spaces: 2
- Parking features: Alley Access
- Attached garage spaces: 2
Features
- Levels: One
- Stories: 1
- Patio & porch: Covered
- Pool features: None
- Fencing: Wood
Lot
- Size: 9,060 Square Feet
Details
- Parcel number: R79075
Construction
Type & style
- Home type: SingleFamily
- Architectural style: Detached
- Property subtype: Single Family Residence
Materials
- Brick
- Foundation: Slab
- Roof: Shingle
Condition
- Year built: 1984
Utilities & green energy
- Sewer: Public Sewer
- Water: Public
- Utilities for property: Sewer Available, Underground Utilities, Water Available, Cable Available
Community & HOA
Community
- Features: Sidewalks
- Subdivision: Twin Creek Estate 2
HOA
- Has HOA: No
Location
- Region: Dallas
Financial & listing details
- Tax assessed value: $477,000
- Annual tax amount: $8,743
- Date on market: 5/13/2026
- Cumulative days on market: 18 days
- Listing terms: Cash,Conventional
Price history
| Date | Event | Price |
|---|---|---|
| 6/30/2026 | Sold | -- |
Source: NTREIS #21268880 Report a problem | ||
| 6/9/2026 | Pending sale | $399,900$202/sqft |
Source: NTREIS #21268880 Report a problem | ||
| 5/31/2026 | Contingent | $399,900$202/sqft |
Source: NTREIS #21268880 Report a problem | ||
| 5/30/2026 | Listed for sale | $399,900$202/sqft |
Source: NTREIS #21268880 Report a problem | ||
| 5/27/2026 | Contingent | $399,900$202/sqft |
Source: NTREIS #21268880 Report a problem | ||
| 5/13/2026 | Listed for sale | $399,9000%$202/sqft |
Source: NTREIS #21268880 Report a problem | ||
| 9/11/2023 | Sold | -- |
Source: NTREIS #20386839 Report a problem | ||
| 8/27/2023 | Pending sale | $399,978$202/sqft |
Source: NTREIS #20386839 Report a problem | ||
| 8/21/2023 | Contingent | $399,978$202/sqft |
Source: NTREIS #20386839 Report a problem | ||
| 8/19/2023 | Listed for sale | $399,978$202/sqft |
Source: NTREIS #20386839 Report a problem | ||
| 8/14/2023 | Contingent | $399,978$202/sqft |
Source: NTREIS #20386839 Report a problem | ||
| 7/20/2023 | Listed for sale | $399,978+70.3%$202/sqft |
Source: NTREIS #20386839 Report a problem | ||
| 9/11/2015 | Listing removed | $234,900$119/sqft |
Source: Help-U-Sell Sims Realty #13209389 Report a problem | ||
| 8/3/2015 | Listed for sale | $234,900+31.2%$119/sqft |
Source: Help-U-Sell Sims Realty #13209389 Report a problem | ||
| 6/9/2012 | Listing removed | $179,000$90/sqft |
Source: Help-U-Sell Sims Realty #11743741 Report a problem | ||
| 5/1/2012 | Listed for sale | $179,000$90/sqft |
Source: Help-U-Sell Sims Realty #11743741 Report a problem | ||
| 1/12/1999 | Sold | -- |
Source: Public Record Report a problem | ||
Public tax history
| Year | Property taxes | Tax assessment |
|---|---|---|
| 2025 | $887 +10.7% | $477,000 +11.8% |
| 2024 | $801 +68.2% | $426,511 +22.2% |
| 2023 | $476 | $349,040 +10% |
| 2022 | $476 | $317,309 +10% |
| 2021 | $476 | $288,463 +4.1% |
| 2020 | $476 | $277,111 +4% |
| 2019 | $476 +6.8% | $266,505 +5.5% |
| 2018 | $446 -67.4% | $252,721 +2.7% |
| 2017 | $1,367 | $246,061 +7% |
| 2016 | $1,367 -65.9% | $229,891 +10% |
| 2015 | $4,009 | $208,992 +10% |
| 2014 | $4,009 | $189,993 +8.5% |
| 2013 | $4,009 | $175,141 +2.3% |
| 2012 | -- | $171,123 -1.6% |
| 2011 | -- | $173,987 +1.4% |
| 2010 | -- | $171,555 +0.6% |
| 2009 | -- | $170,551 -3.9% |
| 2007 | -- | $177,540 +15.3% |
| 2006 | $380 -3.3% | $153,980 |
| 2005 | $392 | $153,980 +5.5% |
| 2004 | -- | $145,980 -11.5% |
| 2003 | -- | $164,882 +5% |
| 2002 | -- | $156,997 +4.3% |
| 2001 | -- | $150,541 |
Find assessor info on the county website
Neighborhood: 75287
Nearby homes
- $354,4003 bd2 ba1.8k sqft2808 Gainesborough Dr, Dallas, TX 75287Off Market
- $440,9004 bd2 ba2k sqft2728 Gainesborough Dr, Dallas, TX 75287Off Market

- $326,1003 bd2 ba1.6k sqft2729 Monet Pl, Dallas, TX 75287Off Market
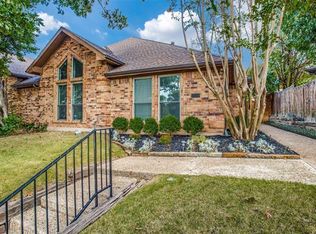
- $317,000-- bd-- ba1.5k sqft2735 Monet Pl, Dallas, TX 75287Off Market
- $310,0003 bd2 ba1.4k sqft2727 Monet Pl, Dallas, TX 75287Off Market
- $328,1003 bd2 ba1.6k sqft2801 Monet Pl, Dallas, TX 75287Off Market
- $291,4003 bd2 ba1.4k sqft2725 Monet Pl, Dallas, TX 75287Off Market
- $300,5002 bd2 ba1.5k sqft2803 Monet Pl, Dallas, TX 75287Off Market
Nearby schools
GreatSchools rating
- 4/10Sheffield Elementary SchoolGrades: K-5Distance: 0.3 mi
- 3/10Long Middle SchoolGrades: 6-8Distance: 0.8 mi
- 4/10Smith High SchoolGrades: 9-12Distance: 2.6 mi
Schools provided by the listing agent
- Elementary: Sheffield
- Middle: Long
- High: Smith
- District: Carrollton-Farmers Branch ISD
Source: NTREIS. This data may not be complete. We recommend contacting the local school district to confirm school assignments for this home.
Get a cash offer in 3 minutes
Find out how much your home could sell for in as little as 3 minutes with a no-obligation cash offer.
Estimated market value
$397,100
Get a cash offer in 3 minutes
Find out how much your home could sell for in as little as 3 minutes with a no-obligation cash offer.
Estimated market value
$397,100
- Texas
- Denton County
- Dallas
- 75287
- 2804 Gainesborough Dr
Nearby cities
Nearby neighborhoods
Nearby zip codes
Other Dallas Topics
