Beautifully crafted new construction home perfectly positioned near Camp North End and just minutes from Uptown Charlotte. This stunning 4-bedroom, 3-full-bath residence blends modern luxury with everyday functionality in one of the city’s fastest-growing and most vibrant areas. Step inside to discover an open-concept layout filled with natural light, elevated by high-end finishes and thoughtful design throughout. The main level features a spacious bedroom and full bathroom, ideal for guests, a private office, or multi-generational living. The designer kitchen flows seamlessly into the living and dining areas, showcasing premium cabinetry, sleek quartz countertops, and stylish fixtures that create an ideal space for both entertaining and daily living. Upstairs, the expansive primary suite offers a true retreat with a spa-inspired ensuite bath and generous closet space and a private deck perfect for morning coffee or evening unwinding. Two additional bedrooms and a full bath provide flexibility for family, visitors, or work-from-home needs. Outdoor living is just as impressive, featuring a covered, waterproofed patio on the main level that creates a year-round space for relaxing or hosting. Additional highlights include a garage, luxury finishes from top to bottom, and a prime location just moments from restaurants, breweries, parks, and everything Charlotte has to offer. Enjoy the convenience of city living while tucked into a growing neighborhood with incredible future upside. This is modern Charlotte living at its finest featuring style, comfort, and location all in one. Privacy fences to be installed Feb 26th.
Closed
Zestimate®
$595,000
2804 Grimes St, Charlotte, NC 28203
4beds
2,534sqft
Townhouse
Built in 2025
0.09 Acres Lot
$595,000 Zestimate®
$235/sqft
$4,718 Estimated rent
Home value
$595,000
$553,000 - $637,000
$4,718/mo
Zestimate® history
Owner options
List your home for rent
$4,718/mo
Rent Zestimate®
Find your next renter with Zillow Rental Manager. Plus, with online applications, you can quickly screen prospective tenants – for free.
$4,718/mo
Rent Zestimate®
Refinance and save
$3,521/mo
Est. payment
Refinancing to a lower rate could help reduce your monthly payments and save thousands over the life of the loan.
$3,521/mo
Est. payment
Explore your selling options
Work with a Zillow partner agent
Leverage their expertise and Zillow's premium Showcase listings to get your home seen by more buyers.
Get startedList with your own agent
Get your home in front of millions of buyers by listing it on Zillow.
Learn how to do itSell it yourself
Take full control of how buyers see your home on Zillow by listing For Sale by Owner (FSBO).
List your homeWhat's special
Stylish fixturesSleek quartz countertopsHigh-end finishesDesigner kitchenSpa-inspired ensuite bathExpansive primary suiteGenerous closet space
Zillow last checked:
Listing updated:
Listed by:
Rita Goforth ritasellscharlotte@gmail.com,
Keller Williams Ballantyne Area
Bought with:
Erin Maldonado
NorthGroup Real Estate LLC
Source: Canopy MLS as distributed by MLS GRID,MLS#: 4336326
Facts & features
Interior
Bedrooms & bathrooms
- Bedrooms: 4
- Bathrooms: 3
- Full bathrooms: 3
- Main level bedrooms: 1
Primary bedroom
- Level: Main
Heating
- Central
Cooling
- Ceiling Fan(s), Central Air
Appliances
- Included: Dishwasher, Disposal, Gas Cooktop, Oven, Refrigerator with Ice Maker
- Laundry: Laundry Room, Upper Level
Features
- Flooring: Wood
- Has basement: No
Interior area
- Total structure area: 2,534
- Total interior livable area: 2,534 sqft
- Finished area above ground: 2,534
- Finished area below ground: 0
Property
Parking
- Total spaces: 1
- Parking features: Driveway, Attached Garage, On Street, Garage on Main Level
- Attached garage spaces: 1
- Has uncovered spaces: Yes
Features
- Levels: Two
- Stories: 2
- Entry location: Main
- Patio & porch: Balcony, Covered, Deck, Patio, Porch, Rear Porch
- Fencing: Back Yard
Lot
- Size: 0.09 Acres
- Features: Cleared, Corner Lot
Details
- Parcel number: 08504444
- Zoning: n1c residential
- Special conditions: Standard
Construction
Type & style
- Home type: Townhouse
- Property subtype: Townhouse
Materials
- Hardboard Siding
- Foundation: Slab
Condition
- New construction: Yes
- Year built: 2025
Details
- Builder name: Wickford Properties
Utilities & green energy
- Sewer: Public Sewer
- Water: City
- Utilities for property: Electricity Connected
Community & HOA
Community
- Subdivision: none
Location
- Region: Charlotte
Financial & listing details
- Price per square foot: $235/sqft
- Tax assessed value: $300,000
- Date on market: 1/30/2026
- Cumulative days on market: 10 days
- Listing terms: Cash,Conventional,FHA,VA Loan
- Electric utility on property: Yes
- Road surface type: Concrete, Paved
Price history
| Date | Event | Price |
|---|---|---|
| 4/17/2026 | Sold | $595,000-0.8%$235/sqft |
Source:  Canopy MLS as distributed by MLS GRID #4336326 Report a problem Canopy MLS as distributed by MLS GRID #4336326 Report a problem | ||
| 2/10/2026 | Pending sale | $600,000$237/sqft |
Source: Canopy MLS as distributed by MLS GRID #4336326 Report a problem | ||
| 1/30/2026 | Listed for sale | $600,000$237/sqft |
Source: Canopy MLS as distributed by MLS GRID #4336326 Report a problem | ||
Public tax history
Tax history is unavailable.
Neighborhood: Tryon Hills
Nearby homes
- $600,0003 bd3 ba2.1k sqft630 Colorado Ave, Charlotte, NC 28206Sold

- $595,0004 bd3 ba2.5k sqft2808 Grimes St, Charlotte, NC 28206Sold

- $560,3003 bd3 ba2k sqft623 Colorado Ave, Charlotte, NC 28206Off Market

- $300,0004 bd2 ba1.6k sqft2802 Grimes St, Charlotte, NC 28206Sold
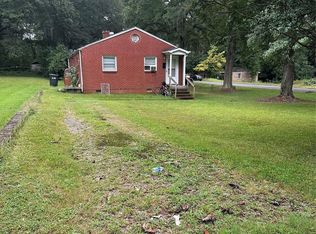
- $1,3502 bd1 ba-- sqft629 Colorado Ave, Charlotte, NC 28206For Rent
- $255,4002 bd1 ba815 sqft2800 Grimes St, Charlotte, NC 28206Off Market
- $250,0002 bd1 ba950 sqft2812 Grimes St, Charlotte, NC 28206Sold
- $361,0002 bd1 ba2.1k sqft2740 Grimes St, Charlotte, NC 28206Off Market
Nearby schools
GreatSchools rating
- 7/10Druid Hills ElementaryGrades: PK-8Distance: 0.2 mi
- 5/10West Charlotte HighGrades: 9-12Distance: 2.3 mi
Get a cash offer in 3 minutes
Find out how much your home could sell for in as little as 3 minutes with a no-obligation cash offer.
Estimated market value
$595,000
Get a cash offer in 3 minutes
Find out how much your home could sell for in as little as 3 minutes with a no-obligation cash offer.
Estimated market value
$595,000
Nearby cities
Nearby neighborhoods
Nearby zip codes
Other Charlotte Topics
