Set on a beautiful 70’ x 160’ lot in the highly sought-after Boone Elementary, this 5-bedroom, 4.5-bath home offers timeless appeal, generous space, and an exceptional opportunity to make it your own.
Built by Sebastian in 1999 as his personal residence, this well maintained home features a thoughtfully designed floor plan with a spacious primary suite on the main level, along with a private study that can easily serve as a sixth bedroom. Upstairs, you’ll find four large bedrooms connected by Jack-and-Jill baths, a large playroom, and abundant storage throughout.
The backyard is an inviting oasis, complete with a pool, deck, and turfed yard—perfect for relaxing or entertaining.
This gorgeous home is waiting to be yours!
Sold
Price Unknown
2804 Hanover Ave, Dallas, TX 75225
6beds
4,910sqft
Single Family Residence
Built in 1999
0.26 Acres Lot
$3,194,500 Zestimate®
$--/sqft
$-- Estimated rent
Home value
$3,194,500
$2.94M - $3.48M
Not available
Zestimate® history
Owner options
List your home for rent
Find your next renter with Zillow Rental Manager. Plus, with online applications, you can quickly screen prospective tenants – for free.
Refinance and save
Refinancing to a lower rate could help reduce your monthly payments and save thousands over the life of the loan.
Explore your selling options
Work with a Zillow partner agent
Leverage their expertise and Zillow's premium Showcase listings to get your home seen by more buyers.
Get startedList with your own agent
Get your home in front of millions of buyers by listing it on Zillow.
Learn how to do itSell it yourself
Take full control of how buyers see your home on Zillow by listing For Sale by Owner (FSBO).
List your homeWhat's special
Turfed yardLarge playroomFour large bedroomsThoughtfully designed floor planPrivate studyJack-and-jill bathsAbundant storage throughout
Zillow last checked:
Listing updated:
Listed by:
Laura Devega 0554839 214-912-4063,
Compass RE Texas, LLC. 214-814-8100
Bought with:
Minnette Murray, 0459742
Compass RE Texas, LLC.
Source: NTREIS,MLS#: 21245475
Facts & features
Interior
Bedrooms & bathrooms
- Bedrooms: 6
- Bathrooms: 5
- Full bathrooms: 4
- 1/2 bathrooms: 1
Primary bedroom
- Features: Built-in Features, Fireplace
- Level: First
- Dimensions: 17 x 15
Bedroom
- Level: Second
- Dimensions: 15 x 12
Bedroom
- Level: Second
- Dimensions: 15 x 12
Bedroom
- Level: Second
- Dimensions: 13 x 13
Bedroom
- Level: Second
- Dimensions: 13 x 12
Breakfast room nook
- Level: First
- Dimensions: 13 x 8
Dining room
- Level: First
- Dimensions: 17 x 13
Kitchen
- Features: Built-in Features, Granite Counters, Kitchen Island, Pantry
- Level: First
- Dimensions: 16 x 13
Living room
- Features: Built-in Features, Fireplace
- Level: First
- Dimensions: 20 x 19
Office
- Level: First
- Dimensions: 12 x 9
Heating
- Central, Fireplace(s)
Cooling
- Central Air, Ceiling Fan(s)
Appliances
- Included: Built-In Refrigerator, Gas Cooktop
- Laundry: Washer Hookup, Dryer Hookup
Features
- Built-in Features, Cedar Closet(s), Eat-in Kitchen, Granite Counters, Kitchen Island, Open Floorplan, Cable TV, Walk-In Closet(s)
- Flooring: Carpet, Engineered Hardwood, Slate, Wood
- Windows: Bay Window(s), Skylight(s), Shutters
- Has basement: No
- Number of fireplaces: 2
- Fireplace features: Gas Log
Interior area
- Total interior livable area: 4,910 sqft
Property
Parking
- Total spaces: 2
- Parking features: Attached Carport, Garage
- Attached garage spaces: 2
Features
- Levels: Two
- Stories: 2
- Patio & porch: Deck
- Pool features: In Ground, Pool
- Fencing: Wood
Lot
- Size: 0.26 Acres
- Dimensions: 70 x 160
- Features: Interior Lot, Landscaped
Details
- Parcel number: 60027500110270000
Construction
Type & style
- Home type: SingleFamily
- Architectural style: Traditional,Detached
- Property subtype: Single Family Residence
Materials
- Rock, Stone
- Foundation: Pillar/Post/Pier
- Roof: Composition
Condition
- Year built: 1999
Utilities & green energy
- Sewer: Public Sewer
- Water: Public
- Utilities for property: Sewer Available, Water Available, Cable Available
Community & HOA
Community
- Security: Security System, Fire Alarm, Smoke Detector(s)
- Subdivision: Caruth Hills
HOA
- Has HOA: No
Location
- Region: Dallas
Financial & listing details
- Tax assessed value: $2,831,630
- Annual tax amount: $44,948
- Date on market: 4/20/2026
- Cumulative days on market: 9 days
- Listing terms: Cash,Conventional
- Exclusions: Exclusions: Televisions, washer and dryer, Ceramic Poppy in kitchen, fireplace screens, Mirrors in: kitchen, front bedroom and by front door.
Price history
| Date | Event | Price |
|---|---|---|
| 5/29/2026 | Sold | -- |
Source: NTREIS #21245475 Report a problem | ||
| 5/7/2026 | Pending sale | $3,495,000$712/sqft |
Source: NTREIS #21245475 Report a problem | ||
| 5/2/2026 | Contingent | $3,495,000$712/sqft |
Source: NTREIS #21245475 Report a problem | ||
| 4/20/2026 | Listed for sale | $3,495,000$712/sqft |
Source: NTREIS #21245475 Report a problem | ||
Public tax history
| Year | Property taxes | Tax assessment |
|---|---|---|
| 2025 | $15,720 -3.9% | $2,831,630 +6.6% |
| 2024 | $16,363 -0.1% | $2,657,330 +15.4% |
| 2023 | $16,376 -24.9% | $2,303,260 |
| 2022 | $21,796 +1.3% | $2,303,260 +35.5% |
| 2021 | $21,515 -0.8% | $1,699,570 |
| 2020 | $21,689 -1.8% | $1,699,570 -4.2% |
| 2019 | $22,097 -1.8% | $1,775,000 -3.5% |
| 2018 | $22,491 -0.1% | $1,838,540 +0.6% |
| 2017 | $22,515 +0.4% | $1,828,330 -1.1% |
| 2016 | $22,431 +5.9% | $1,849,440 +6.9% |
| 2015 | $21,184 | $1,729,430 +8.6% |
| 2014 | $21,184 | $1,592,320 |
| 2013 | -- | -- |
| 2012 | -- | -- |
| 2011 | -- | -- |
| 2010 | -- | -- |
| 2009 | -- | -- |
| 2008 | -- | -- |
| 2007 | -- | -- |
| 2005 | -- | -- |
| 2004 | -- | -- |
| 2003 | -- | -- |
| 2002 | -- | -- |
| 2001 | -- | -- |
Find assessor info on the county website
Neighborhood: Caruth Hills
Nearby homes
- $4,666,0005 bd8 ba6.1k sqft2808 Hanover Ave, Dallas, TX 75225Off Market

- $3,013,8005 bd5 ba4.9k sqft2800 Hanover Ave, Dallas, TX 75225Off Market

- $2,691,4004 bd5 ba4.9k sqft2825 Hanover Ave, Dallas, TX 75225Off Market
- $3,343,7004 bd5 ba5.4k sqft2820 Hanover Ave, Dallas, TX 75225Off Market
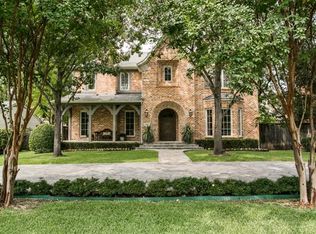
- $3,769,0004 bd5 ba5.6k sqft2821 Hanover Ave, Dallas, TX 75225Off Market
- $2,711,6005 bd3 ba4.7k sqft2816 Hanover Ave, Dallas, TX 75225Off Market
- $1,902,8004 bd3 ba3k sqft2812 Hanover Ave, Dallas, TX 75225Off Market
- $2,720,5004 bd4 ba4.1k sqft2732 Hanover Ave, Dallas, TX 75225Off Market
Nearby schools
GreatSchools rating
- 10/10Michael M Boone Elementary SchoolGrades: PK-4Distance: 0.7 mi
- 10/10Highland Park Middle SchoolGrades: 7-8Distance: 1.3 mi
- 9/10Highland Park High SchoolGrades: 9-12Distance: 1.9 mi
Schools provided by the listing agent
- Elementary: Michael M Boone
- Middle: Mcculloch
- High: Highland Park
- District: Highland Park ISD
Source: NTREIS. This data may not be complete. We recommend contacting the local school district to confirm school assignments for this home.
Get a cash offer in 3 minutes
Find out how much your home could sell for in as little as 3 minutes with a no-obligation cash offer.
Estimated market value
$3,194,500
Get a cash offer in 3 minutes
Find out how much your home could sell for in as little as 3 minutes with a no-obligation cash offer.
Estimated market value
$3,194,500
- Texas
- Dallas County
- University Park
- 75225
- Caruth Hills
- 2804 Hanover Ave
