Skip main navigation
Closed
  • $315,000

    2804 Hartford Ln, Akron, OH 44312

    2beds
    1,780sqft
    Condominium
    Built in 1998
    -- sqft lot
    $323,900 Zestimate®
    $177/sqft
    $1,901 Estimated rent

    Home value

    $323,900

    $295,000 - $356,000

    $1,901/mo

    Zestimate® history
    Loading
    Loading...

    Owner options

    List your home for rent

    $1,901/mo

    Rent Zestimate®

    Find your next renter with Zillow Rental Manager. Plus, with online applications, you can quickly screen prospective tenants – for free.

    Learn more

    $1,901/mo

    Rent Zestimate®

    Refinance and save

    $2,371/mo

    Est. payment

    Refinancing to a lower rate could help reduce your monthly payments and save thousands over the life of the loan.

    See today's rates

    $2,371/mo

    Est. payment

    Explore your selling options

    Work with a Zillow partner agent

    Leverage their expertise and Zillow's premium Showcase listings to get your home seen by more buyers.

    Get started

    List with your own agent

    Get your home in front of millions of buyers by listing it on Zillow.

    Learn how to do it

    Sell it yourself

    Take full control of how buyers see your home on Zillow by listing For Sale by Owner (FSBO).

    List your home

    What's special

    Large windowsVaulted ceilingsAbundance of natural lightGranite countertopsUpdated bathroomsNew stainless-steel appliancesCozy sunroom
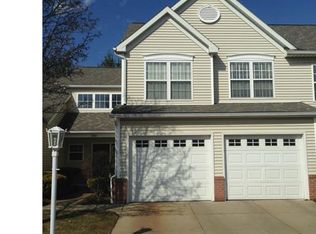
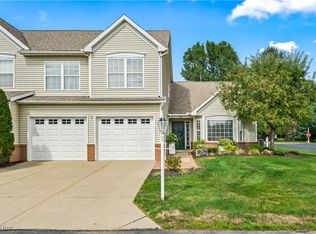
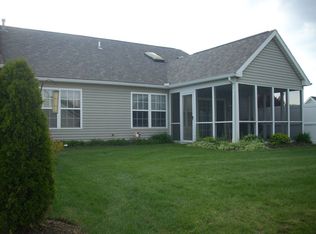
    Welcome to this beautifully maintained ranch-style home, offering the perfect blend of comfort, functionality, and privacy. Featuring two spacious bedrooms, and a dedicated office that can easily be converted into a third bedroom, this flexible floor plan adapts to your lifestyle. Step inside to discover vaulted ceilings and an abundance of natural light streaming through large windows and two skylights! This light creates a bright and airy ambiance throughout. Granite countertops in the kitchen, and new stainless-steel appliances are every chef's delight. The updated bathrooms showcase modern finishes and thoughtful design. The open concept living areas provide a seamless flow, ideal for both everyday living and entertaining. Enjoy your morning coffee or unwind at the end of the day in the cozy sunroom. Outside, a private courtyard with tranquil fountain offers a serene retreat, while the side yard provides additional space for gardening, pets, or outdoor relaxation. With plenty of storage throughout (and a full attic above the garage) this home is as practical as it is beautiful. Don't miss the opportunity to own this bright, updated gem with versatile living space in a peaceful, sun-filled setting.

    Zillow last checked:

    Listing updated:

    Listed by:

    Nicole Tackett 330-719-5028 stephsol11@gmail.com,

    Stephanie Solomon Realty, LLC

    Bought with:

    Michael F Addessi, 437275

    RE/MAX Crossroads Properties

    Source: MLS Now,MLS#: 5141999MLS LogoOriginating MLS: Beaver Creek Area Association of REALTORS

    Facts & features

    Interior

    Bedrooms & bathrooms
    • Bedrooms: 2
    • Bathrooms: 2
    • Full bathrooms: 2
    • Main level bathrooms: 2
    • Main level bedrooms: 2
    Heating
    • Gas
    Cooling
    • Central Air
    Appliances
    • Laundry: In Unit
    Features
    • Eat-in Kitchen, Granite Counters, Open Floorplan, Vaulted Ceiling(s)
    • Basement: None
    • Number of fireplaces: 1
    Interior area
    • Total structure area: 1,780
    • Total interior livable area: 1,780 sqft
    • Finished area above ground: 1,780

    Property

    Parking
    • Total spaces: 2
    • Parking features: Attached, Garage
    • Attached garage spaces: 2
    Features
    • Levels: One
    • Stories: 1
    • Exterior features: Courtyard, Private Yard
    Lot
    • Size: 4,504 Square Feet
    Details
    • Parcel number: 2812979

    Construction

    Type & style
    • Home type: Condo
    • Architectural style: Ranch
    • Property subtype: Condominium
    Materials
    • Aluminum Siding
    • Roof: Asphalt
    Condition
    • Year built: 1998

    Utilities & green energy

    • Sewer: Public Sewer
    • Water: Public

    Community & HOA

    Community
    • Subdivision: Ridges Camden Park
    HOA
    • Has HOA: No
    • Services included: Maintenance Grounds, Maintenance Structure, Other, Reserve Fund, Snow Removal, Trash
    • HOA fee: $300 monthly
    Location
    • Region: Akron

    Financial & listing details

    • Price per square foot: $177/sqft
    • Tax assessed value: $218,340
    • Annual tax amount: $3,806
    • Date on market: 7/22/2025
    • Cumulative days on market: 38 days
    • Listing terms: Cash,Conventional,FHA

    Price history

    DateEventPrice
    8/30/2025Pending sale$315,000$177/sqft
    Source: MLS Now #5141999 Report a problem
    8/29/2025Sold$315,000$177/sqft
    Source: MLS Now #5141999 Report a problem
    8/1/2025Contingent$315,000$177/sqft
    Source: MLS Now #5141999 Report a problem
    7/22/2025Listed for sale$315,000$177/sqft
    Source: MLS Now #5141999 Report a problem
    7/22/2025Listing removed--
    Source: Owner Report a problem
    3/29/2025Listed for sale$315,000+68%$177/sqft
    Source: Owner Report a problem
    3/24/2021Listing removed--
    Source: Owner Report a problem
    11/10/2014Listing removed$187,500$105/sqft
    Source: Owner Report a problem
    7/26/2014Pending sale$187,500$105/sqft
    Source: Owner Report a problem
    5/11/2014Listed for sale$187,500+22.1%$105/sqft
    Source: Owner Report a problem
    8/30/2002Sold$153,500+4.6%$86/sqft
    Source: Public Record Report a problem
    1/15/1999Sold$146,805$82/sqft
    Source: Public Record Report a problem

    Public tax history

    YearProperty taxesTax assessment
    2025$3,823 +0.4%$76,420
    2024$3,806 +4.6%$76,420
    2023$3,639 +17.3%$76,420 +31%
    2022$3,101 +6.6%$58,335
    2021$2,910 $58,335
    2020-- $58,335 +13.9%
    2019$2,678 -2.1%$51,226 +0%
    2018$2,737 -0.6%$51,220
    2017$2,755 $51,220 +5.8%
    2016$2,755 $48,420
    2015$2,755 +0.6%$48,420
    2014$2,737 -1.3%$48,420 -0.7%
    2013$2,774 -0.5%$48,770
    2012$2,788 +2.3%$48,770 0%
    2011$2,724 +10.1%$48,773 -7.6%
    2010$2,475 $52,798
    2009-- $52,798
    2008$2,552 +6%$52,798 +1.7%
    2007$2,407 +1.3%$51,902
    2006$2,376 +3.3%$51,902
    2005$2,300 $51,902 +4.4%
    2004-- $49,701
    2003$2,398 -0.5%$49,701
    2002$2,412 -6.5%$49,701 -3.3%
    2001$2,580 +0.9%$51,373
    2000$2,558 $51,373
    Find assessor info on the county website

    Neighborhood: 44312

    Nearby schools

    GreatSchools rating
    Schools provided by the listing agent
    • District: Green LSD (Summit)- 7707

    Source: MLS Now. This data may not be complete. We recommend contacting the local school district to confirm school assignments for this home.

    Get a cash offer in 3 minutes
    Find out how much your home could sell for in as little as 3 minutes with a no-obligation cash offer.
    Estimated market value
    $323,900
    Get a cash offer in 3 minutes
    Find out how much your home could sell for in as little as 3 minutes with a no-obligation cash offer.
    Estimated market value
    $323,900