Introducing a captivating opportunity nestled in the coveted Meadowcroft South 55+ community!! No hurricane damage from Helene or Milton, so she has stood the test of 2 major huricanes !! This updated villa epitomizes modern comfort and convenience and presents a turn-key opportunity, where all you need is a suitcase to transform it into your dream home. Boasting a well-appointed 2-bed, 2-bath open floor plan, this residence invites you to unwind in its oversized screened lanai, offering year-round comfort without the intrusion of direct sunlight. The updated kitchen, bathrooms and custom interior paint elevate the aesthetic appeal, while recent upgrades including a 2018 roof replacement and a 2023 A/C replacement ensure worry-free living. Luxury vinyl and tile flooring grace the entire space, providing durability and easy maintenance. Dive into the vibrant community scene with a refreshing heated pool for cool winter days and nights and hot tub right out your back door. Where monthly activities and Sunday Happy Hour events foster a vibrant social scene. Conveniently located mere moments from the renowned GT Bray Park, residents revel in a plethora of recreational opportunities, from premier pickleball courts to tennis facilities and a dedicated dog park. Moreover, the villa's prime location situates it within a stone's throw of some of Bradenton/Sarasota's most pristine beaches, including the iconic Anna Maria Island, all within a convenient 6-mile radius. Don't miss the chance to make this updated villa your own slice of paradise, where coastal living meets effortless sophistication. Turn the key, step in, and start living your best Florida lifestyle today. Transferable Home Warranty is included. Exterior paint will be completed by the HOA early 2025.
Sold for $250,000
$250,000
2804 HERITAGE LANE #2804, BRADENTON, FL 34209
2beds
1,080sqft
Condominium
Built in 1981
-- sqft lot
$245,200 Zestimate®
$231/sqft
$2,258 Estimated rent
Home value
$245,200
$223,000 - $270,000
$2,258/mo
Zestimate® history
Owner options
List your home for rent
$2,258/mo
Rent Zestimate®
Find your next renter with Zillow Rental Manager. Plus, with online applications, you can quickly screen prospective tenants – for free.
$2,258/mo
Rent Zestimate®
Refinance and save
$2,358/mo
Est. payment
Refinancing to a lower rate could help reduce your monthly payments and save thousands over the life of the loan.
$2,358/mo
Est. payment
Explore your selling options
Work with a Zillow partner agent
Leverage their expertise and Zillow's premium Showcase listings to get your home seen by more buyers.
Get startedList with your own agent
Get your home in front of millions of buyers by listing it on Zillow.
Learn how to do itSell it yourself
Take full control of how buyers see your home on Zillow by listing For Sale by Owner (FSBO).
List your homeWhat's special
Hot tubCustom interior paintOversized screened lanaiRefreshing heated poolPristine beachesUpdated kitchen
Zillow last checked:
Listing updated:
Listed by:
Jill Fourie 303-748-2062,
KW SUNCOAST 941-792-2000
Bought with:
Ed Taaffe, 3510865
WAGNER REALTY
Source: Stellar MLS,MLS#: A4636860 Originating MLS: Sarasota - Manatee
Originating MLS: Sarasota - Manatee
Facts & features
Interior
Bedrooms & bathrooms
- Bedrooms: 2
- Bathrooms: 2
- Full bathrooms: 2
Primary bedroom
- Features: Ceiling Fan(s), En Suite Bathroom, Walk-In Closet(s)
- Level: First
- Area: 156 Square Feet
- Dimensions: 13x12
Bedroom 2
- Features: Ceiling Fan(s), En Suite Bathroom, Walk-In Closet(s)
- Level: First
- Area: 156 Square Feet
- Dimensions: 13x12
Primary bathroom
- Features: Granite Counters, Shower No Tub
- Level: First
Bathroom 2
- Features: Granite Counters, Tub With Shower
- Level: First
Florida room
- Features: Ceiling Fan(s), Storage Closet
- Level: First
- Area: 240 Square Feet
- Dimensions: 10x24
Great room
- Features: Ceiling Fan(s)
- Level: First
- Area: 325 Square Feet
- Dimensions: 13x25
Kitchen
- Features: Breakfast Bar, Ceiling Fan(s), Granite Counters
- Level: First
- Area: 156 Square Feet
- Dimensions: 13x12
Heating
- Central, Heat Pump
Cooling
- Central Air
Appliances
- Included: Dishwasher, Disposal, Dryer, Electric Water Heater, Ice Maker, Microwave, Range, Refrigerator, Washer
- Laundry: In Kitchen
Features
- Ceiling Fan(s), High Ceilings, Living Room/Dining Room Combo, Open Floorplan, Primary Bedroom Main Floor, Solid Wood Cabinets, Stone Counters, Vaulted Ceiling(s), Walk-In Closet(s)
- Flooring: Luxury Vinyl, Tile
- Doors: Sliding Doors
- Windows: Window Treatments
- Has fireplace: No
- Furnished: Yes
Interior area
- Total structure area: 1,350
- Total interior livable area: 1,080 sqft
Property
Parking
- Total spaces: 1
- Parking features: Carport
- Carport spaces: 1
Features
- Levels: One
- Stories: 1
- Patio & porch: Rear Porch, Screened
- Exterior features: Irrigation System
- Has spa: Yes
- Spa features: Heated, In Ground
- Has view: Yes
- View description: Lake
- Has water view: Yes
- Water view: Lake
Lot
- Size: 22.45 Acres
Details
- Parcel number: 5111030077
- Zoning: PDP
- Special conditions: None
Construction
Type & style
- Home type: Condo
- Property subtype: Condominium
- Attached to another structure: Yes
Materials
- Block, Stucco
- Foundation: Block
- Roof: Shingle
Condition
- New construction: No
- Year built: 1981
Details
- Warranty included: Yes
Utilities & green energy
- Sewer: Public Sewer
- Water: None
- Utilities for property: BB/HS Internet Available, Cable Connected, Electricity Connected, Phone Available, Public, Sewer Connected, Underground Utilities, Water Connected
Community & HOA
Community
- Features: Association Recreation - Owned, Buyer Approval Required, Clubhouse, Pool, Sidewalks
- Pet fee: $0 monthly
- Senior community: Yes
- Subdivision: MEADOWCROFT SOUTH
HOA
- Has HOA: Yes
- Amenities included: Clubhouse, Pool, Spa/Hot Tub
- Services included: Cable TV, Common Area Taxes, Community Pool, Insurance, Internet, Maintenance Structure, Maintenance Grounds, Pest Control, Pool Maintenance, Sewer, Trash, Water
- HOA fee: $625 monthly
- HOA name: C&S Property Management Dana Cloer
- HOA phone: 941-758-9454
Location
- Region: Bradenton
Financial & listing details
- Price per square foot: $231/sqft
- Annual tax amount: $3,925
- Date on market: 1/22/2025
- Cumulative days on market: 83 days
- Ownership: Fee Simple
- Total actual rent: 0
- Electric utility on property: Yes
- Road surface type: Asphalt
Price history
| Date | Event | Price |
|---|---|---|
| 4/25/2025 | Sold | $250,000-5.5%$231/sqft |
Source:  Stellar MLS #A4636860 Report a problem Stellar MLS #A4636860 Report a problem | ||
| 4/16/2025 | Pending sale | $264,500$245/sqft |
Source: Stellar MLS #A4636860 Report a problem | ||
| 1/22/2025 | Listed for sale | $264,500-7.2%$245/sqft |
Source: Stellar MLS #A4636860 Report a problem | ||
| 10/21/2024 | Listing removed | $284,900$264/sqft |
Source: Stellar MLS #A4595928 Report a problem | ||
| 10/16/2024 | Listed for sale | $284,900$264/sqft |
Source: Stellar MLS #A4595928 Report a problem | ||
| 9/27/2024 | Listing removed | $284,900$264/sqft |
Source: Stellar MLS #A4595928 Report a problem | ||
| 6/13/2024 | Listed for sale | $284,900$264/sqft |
Source: Stellar MLS #A4595928 Report a problem | ||
| 6/4/2024 | Listing removed | -- |
Source: Stellar MLS #A4595928 Report a problem | ||
| 5/8/2024 | Price change | $284,900-5%$264/sqft |
Source: Stellar MLS #A4595928 Report a problem | ||
| 3/3/2024 | Price change | $299,999-4.8%$278/sqft |
Source: Stellar MLS #A4595928 Report a problem | ||
| 1/23/2024 | Price change | $315,000+34.1%$292/sqft |
Source: Stellar MLS #A4595928 Report a problem | ||
| 6/12/2023 | Pending sale | $234,900$218/sqft |
Source: Stellar MLS #A4556924 Report a problem | ||
| 3/27/2023 | Price change | $234,900-6%$218/sqft |
Source: Stellar MLS #A4556924 Report a problem | ||
| 2/1/2023 | Listed for sale | $250,000$231/sqft |
Source: Stellar MLS #A4556924 Report a problem | ||
| 1/22/2023 | Pending sale | $250,000$231/sqft |
Source: Stellar MLS #A4556924 Report a problem | ||
| 1/12/2023 | Listed for sale | $250,000$231/sqft |
Source: Stellar MLS #A4556924 Report a problem | ||
Public tax history
Tax history is unavailable.
Neighborhood: 34209
Nearby homes
- $285,9002 bd2 ba1k sqft6110 29th Ave W, Bradenton, FL 34209Sold
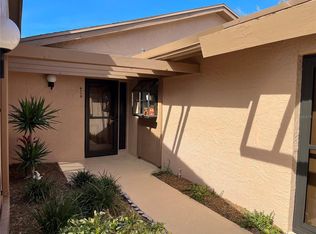
- $118,0001 bd1 ba765 sqft6119 Heritage Ln, Bradenton, FL 34209Sold
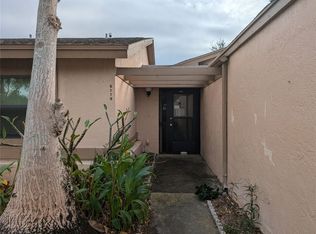
- $193,0002 bd2 ba1k sqft6203 Heritage Ln, Bradenton, FL 34209Sold

- $290,0002 bd2 ba1k sqft6336 29th Ave W, Bradenton, FL 34209Sold
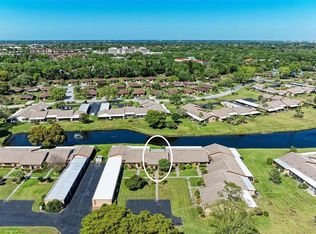
- $190,0002 bd2 ba1k sqft6425 Heritage Ln, Bradenton, FL 34209Sold
- $179,0001 bd1 ba765 sqft6513 Heritage Ln, Bradenton, FL 34209Sold
- $292,0002 bd2 ba1k sqft6310 29th Ave W #6310, Bradenton, FL 34209Sold
- $240,0002 bd2 ba1.4k sqft6515 Heritage Ln #2615, Bradenton, FL 34209Sold
- $250,0002 bd2 ba1k sqft6135 Heritage Ln #6135, Bradenton, FL 34209For Sale
Nearby schools
GreatSchools rating
- 4/10Sea Breeze Elementary SchoolGrades: PK-5Distance: 0.5 mi
- 2/10W. D. Sugg Middle SchoolGrades: 6-8Distance: 0.6 mi
- 2/10Bayshore High SchoolGrades: 8-12Distance: 2.9 mi
Schools provided by the listing agent
- Elementary: Sea Breeze Elementary
- Middle: W.D. Sugg Middle
- High: Bayshore High
Source: Stellar MLS. This data may not be complete. We recommend contacting the local school district to confirm school assignments for this home.
Get a cash offer in 3 minutes
Find out how much your home could sell for in as little as 3 minutes with a no-obligation cash offer.
Estimated market value
$245,200
Get a cash offer in 3 minutes
Find out how much your home could sell for in as little as 3 minutes with a no-obligation cash offer.
Estimated market value
$245,200
- Florida
- Manatee County
- Bradenton
- 34209
- 2804 HERITAGE LANE Unit 2804
Nearby cities
Nearby neighborhoods
Nearby zip codes
Other Bradenton Topics
