Welcome to your dream home! Prepare to be captivated by the open-concept design of this exquisite one-story home! Thoughtfully situated overlooking a picturesque pond, conservation, and with NO backyard neighbors, get ready to fall in love! This home features amazing upgrades throughout including professional landscaping, rain gutters, extra insulation in the garage and lanai, remodeled bathroom showers, UV lighting in the air handler and so much more! Nothing says welcome home like this warm and inviting triple split floor plan! The beautiful kitchen, a focal point overlooking the main living areas, is a culinary delight! Boasting an oversized island with bar seating, huge walk-in pantry, built-in stainless appliances, granite countertops, remodeled tile backsplash, and wood cabinets! Conversations flow seamlessly between the well-appointed kitchen and the adjacent dining room with slider that opens to the stunning Florida room! The dining room not only offers panoramic water views but also welcomes an abundance of natural light! The great room is the perfect place to enjoy spending time with family and friends! The primary suite is a true oasis boasting water views and natural light throughout with en-suite bath! The en-suite features double sinks, walk-in shower, soaking tub and two walk-in closets! Two additional spacious bedrooms at the front of the home feature large closets and share a bath! The fourth bedroom is on its own wing of the home with a half bath, ensuring privacy and comfort for guests or family members! Prepare to be captivated once again as you step into the backyard, a true masterpiece that showcases captivating water views and conservation! Take a minute to take it all in while sitting in the spacious Florida room, perfect for enjoying the view year-round! With no backyard neighbors and a privacy fence on both sides, this is the perfect place for gatherings! Conveniently located just minutes from shopping, dining, and entertainment, this house is sure to check all the boxes! Start packing your bags! Schedule your private showing today!
Sold for $410,000
$410,000
2804 HOLLY BLUFF COURT, PLANT CITY, FL 33566
4beds
2,058sqft
Single Family Residence
Built in 2013
7,027 Square Feet Lot
$390,900 Zestimate®
$199/sqft
$2,390 Estimated rent
Home value
$390,900
$371,000 - $410,000
$2,390/mo
Zestimate® history
Owner options
List your home for rent
$2,390/mo
Rent Zestimate®
Find your next renter with Zillow Rental Manager. Plus, with online applications, you can quickly screen prospective tenants – for free.
$2,390/mo
Rent Zestimate®
Refinance and save
$2,955/mo
Est. payment
Refinancing to a lower rate could help reduce your monthly payments and save thousands over the life of the loan.
$2,955/mo
Est. payment
Explore your selling options
Work with a Zillow partner agent
Leverage their expertise and Zillow's premium Showcase listings to get your home seen by more buyers.
Get startedList with your own agent
Get your home in front of millions of buyers by listing it on Zillow.
Learn how to do itSell it yourself
Take full control of how buyers see your home on Zillow by listing For Sale by Owner (FSBO).
List your homeWhat's special
Water viewsPanoramic water viewsDouble sinksLarge closetsWalk-in showerSoaking tubBeautiful kitchen
Zillow last checked:
Listing updated:
Listed by:
Brenda Wade 813-655-5333,
SIGNATURE REALTY ASSOCIATES 813-689-3115
Bought with:
James Asbury, 3579593
PINEYWOODS REALTY LLC
Source: Stellar MLS,MLS#: T3483162 Originating MLS: Tampa
Originating MLS: Tampa
Facts & features
Interior
Bedrooms & bathrooms
- Bedrooms: 4
- Bathrooms: 3
- Full bathrooms: 2
- 1/2 bathrooms: 1
Rooms
- Room types: Florida Room, Great Room, Utility Room
Primary bedroom
- Features: En Suite Bathroom, Walk-In Closet(s)
- Level: First
- Dimensions: 16x15
Bedroom 2
- Features: Ceiling Fan(s), Built-in Closet
- Level: First
- Dimensions: 12x10
Bedroom 3
- Features: Ceiling Fan(s), Built-in Closet
- Level: First
- Dimensions: 12x10
Bedroom 4
- Features: Ceiling Fan(s), Built-in Closet
- Level: First
- Dimensions: 12x11
Florida room
- Features: Ceiling Fan(s)
- Level: First
- Dimensions: 24x9
Great room
- Level: First
- Dimensions: 21x17
Kitchen
- Level: First
- Dimensions: 21x10
Heating
- Electric
Cooling
- Central Air
Appliances
- Included: Dishwasher, Disposal, Electric Water Heater, Microwave, Range, Range Hood
- Laundry: Inside, Laundry Room
Features
- Ceiling Fan(s), Eating Space In Kitchen, High Ceilings, In Wall Pest System, Kitchen/Family Room Combo, Living Room/Dining Room Combo, Primary Bedroom Main Floor, Open Floorplan, Solid Surface Counters, Solid Wood Cabinets, Split Bedroom, Thermostat, Walk-In Closet(s)
- Flooring: Carpet, Tile, Vinyl
- Doors: Sliding Doors
- Windows: Blinds, Window Treatments
- Has fireplace: No
Interior area
- Total structure area: 2,751
- Total interior livable area: 2,058 sqft
Property
Parking
- Total spaces: 2
- Parking features: Driveway, Garage Door Opener
- Attached garage spaces: 2
- Has uncovered spaces: Yes
Features
- Levels: One
- Stories: 1
- Patio & porch: Covered, Enclosed, Front Porch, Rear Porch
- Exterior features: Irrigation System, Lighting, Rain Gutters, Sidewalk
- Fencing: Fenced
- Has view: Yes
- View description: Water, Pond
- Has water view: Yes
- Water view: Water,Pond
Lot
- Size: 7,027 Square Feet
- Dimensions: 57.6 x 122
- Features: Cul-De-Sac, City Lot, Landscaped, Level, Sidewalk
- Residential vegetation: Mature Landscaping
Details
- Parcel number: P0429229PR00000000084.0
- Zoning: PD
- Special conditions: None
Construction
Type & style
- Home type: SingleFamily
- Property subtype: Single Family Residence
Materials
- Block, Stucco
- Foundation: Slab
- Roof: Shingle
Condition
- New construction: No
- Year built: 2013
Utilities & green energy
- Sewer: Public Sewer
- Water: Public
- Utilities for property: BB/HS Internet Available, Cable Available, Cable Connected, Electricity Available, Electricity Connected, Fire Hydrant, Phone Available, Sewer Available, Sewer Connected, Street Lights, Underground Utilities, Water Available, Water Connected
Community & HOA
Community
- Features: Park, Playground, Pool, Sidewalks
- Security: Security System, Security System Owned, Smoke Detector(s)
- Pet fee: $0 monthly
- Subdivision: WHISPERING WOODS
HOA
- Has HOA: Yes
- Amenities included: Park, Playground, Pool, Trail(s)
- Services included: Community Pool, Maintenance Grounds, Pool Maintenance
- HOA fee: $84 monthly
- HOA name: Whispering woods HOA
- HOA phone: 813-610-0863
Location
- Region: Plant City
Financial & listing details
- Price per square foot: $199/sqft
- Tax assessed value: $322,308
- Annual tax amount: $2,839
- Date on market: 11/3/2023
- Cumulative days on market: 5 days
- Listing terms: Cash,Conventional,FHA,VA Loan
- Ownership: Fee Simple
- Total actual rent: 0
- Electric utility on property: Yes
- Road surface type: Paved
Price history
| Date | Event | Price |
|---|---|---|
| 12/7/2023 | Sold | $410,000$199/sqft |
Source:  Stellar MLS #T3483162 Report a problem Stellar MLS #T3483162 Report a problem | ||
| 11/9/2023 | Pending sale | $410,000$199/sqft |
Source: Stellar MLS #T3483162 Report a problem | ||
| 11/3/2023 | Listed for sale | $410,000+64.3%$199/sqft |
Source: Stellar MLS #T3483162 Report a problem | ||
| 10/9/2018 | Sold | $249,500$121/sqft |
Source: Public Record Report a problem | ||
| 9/8/2018 | Pending sale | $249,500$121/sqft |
Source: CENTURY 21 Executive Team #T3128996 Report a problem | ||
| 9/7/2018 | Listed for sale | $249,500+17.1%$121/sqft |
Source: CENTURY 21 EXECUTIVE TEAM #T3128996 Report a problem | ||
| 3/2/2017 | Sold | $213,000-0.9%$103/sqft |
Source: Public Record Report a problem | ||
| 1/4/2017 | Listed for sale | $215,000+7.5%$104/sqft |
Source: CHARLES RUTENBERG REALTY INC #T2857365 Report a problem | ||
| 5/5/2014 | Sold | $199,990$97/sqft |
Source: Public Record Report a problem | ||
Public tax history
| Year | Property taxes | Tax assessment |
|---|---|---|
| 2025 | $5,131 +4.8% | $322,308 |
| 2024 | $4,898 +72.5% | $322,308 +58.6% |
| 2023 | $2,839 +3.1% | $203,248 +3% |
| 2022 | $2,754 +1.3% | $197,328 +3% |
| 2021 | $2,718 +1% | $191,581 +1.4% |
| 2020 | $2,692 +1.9% | $188,936 +2.3% |
| 2019 | $2,642 | $184,688 +5.9% |
| 2018 | $2,642 -19.4% | $174,433 +0.3% |
| 2017 | $3,278 +40% | $173,953 +8% |
| 2016 | $2,341 -3.8% | $161,128 +0.7% |
| 2015 | $2,435 -33.6% | $160,008 -11% |
| 2014 | $3,667 | $179,786 +923.5% |
| 2013 | $3,667 +1079.7% | $17,566 +10% |
| 2012 | $311 -6.9% | $15,969 -6.7% |
| 2011 | $334 | $17,107 |
Find assessor info on the county website
Neighborhood: 33566
Nearby homes
- $374,1004 bd3 ba2.7k sqft2806 Holly Bluff Ct, Plant City, FL 33566Off Market

- $361,9004 bd3 ba2.3k sqft2802 Holly Bluff Ct, Plant City, FL 33566Off Market
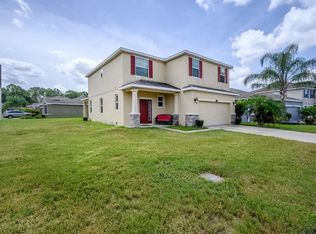
- $314,5003 bd2 ba1.5k sqft803 Bronze Bush Ct, Plant City, FL 33566Off Market
- $318,7003 bd2 ba1.5k sqft2808 Holly Bluff Ct, Plant City, FL 33566Off Market

- $351,4004 bd2 ba2k sqft805 Bronze Bush Ct, Plant City, FL 33566Off Market
- $319,1003 bd2 ba1.5k sqft2805 Holly Bluff Ct, Plant City, FL 33566Off Market
- $346,7003 bd2 ba1.8k sqft2801 Holly Bluff Ct, Plant City, FL 33566Off Market
- $350,0003 bd2 ba1.8k sqft2810 Holly Bluff Ct, Plant City, FL 33566Sold
Nearby schools
GreatSchools rating
- 7/10Trapnell Elementary SchoolGrades: PK-5Distance: 1.7 mi
- 3/10Tomlin Middle SchoolGrades: 6-8Distance: 3.3 mi
- 5/10Plant City High SchoolGrades: 9-12Distance: 1.1 mi
Schools provided by the listing agent
- Elementary: Trapnell-HB
- Middle: Tomlin-HB
- High: Plant City-HB
Source: Stellar MLS. This data may not be complete. We recommend contacting the local school district to confirm school assignments for this home.
Get a cash offer in 3 minutes
Find out how much your home could sell for in as little as 3 minutes with a no-obligation cash offer.
Estimated market value
$390,900
Get a cash offer in 3 minutes
Find out how much your home could sell for in as little as 3 minutes with a no-obligation cash offer.
Estimated market value
$390,900
- Florida
- Hillsborough County
- Plant City
- 33566
- 2804 HOLLY BLUFF COURT
Nearby cities
Nearby zip codes
Other Plant City Topics
