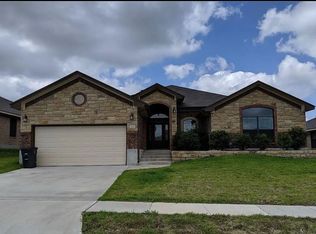
2804 Inspiration Dr, Killeen, TX 76549
Home value
$327,400
$311,000 - $344,000
$2,011/mo
Owner options
$2,011/mo
Rent Zestimate®
Find your next renter with Zillow Rental Manager. Plus, with online applications, you can quickly screen prospective tenants – for free.
$2,011/mo
Rent Zestimate®
Refinancing to a lower rate could help reduce your monthly payments and save thousands over the life of the loan.
Explore your selling options
Work with a Zillow partner agent
Leverage their expertise and Zillow's premium Showcase listings to get your home seen by more buyers.
Get startedList with your own agent
Get your home in front of millions of buyers by listing it on Zillow.
Learn how to do itSell it yourself
Take full control of how buyers see your home on Zillow by listing For Sale by Owner (FSBO).
List your homeWhat's special
Zillow last checked:
Listing updated:
Marcie Lowery 800-660-1022,
Realty Texas LLC
Brittani Cameron, TREC #0796005
Your Home Sold Guaranteed Real
Facts & features
Interior
Bedrooms & bathrooms
- Bedrooms: 4
- Bathrooms: 3
- Full bathrooms: 2
- 1/2 bathrooms: 1
Primary bedroom
- Level: Main
- Dimensions: 18x13
Bedroom 2
- Level: Main
- Dimensions: 10x12
Bedroom 3
- Level: Main
- Dimensions: 10x11
Bedroom 4
- Level: Main
- Dimensions: 10x12
Dining room
- Level: Main
- Dimensions: 10 x 10
Entry foyer
- Level: Main
- Dimensions: 6x13
Kitchen
- Level: Main
- Dimensions: 13x23
Laundry
- Level: Main
- Dimensions: 11 x 7
Living room
- Level: Main
- Dimensions: 20x26
Heating
- Central, Electric, Fireplace(s)
Cooling
- Central Air, Electric, 1 Unit
Appliances
- Included: Double Oven, Dishwasher, Electric Cooktop, Electric Water Heater, Disposal, Refrigerator, Water Heater, Some Electric Appliances, Built-In Oven, Cooktop, Microwave
- Laundry: Washer Hookup, Electric Dryer Hookup, Inside, Main Level, Laundry Room, Laundry Tub, Sink
Features
- Attic, Tray Ceiling(s), Ceiling Fan(s), Carbon Monoxide Detector, Crown Molding, Dining Area, Coffered Ceiling(s), Separate/Formal Dining Room, Double Vanity, Entrance Foyer, Garden Tub/Roman Tub, High Ceilings, His and Hers Closets, Kitchen/Dining Combo, MultipleDining Areas, Multiple Closets, Pull Down Attic Stairs, Recessed Lighting, Split Bedrooms, Soaking Tub, Separate Shower
- Flooring: Carpet, Ceramic Tile
- Doors: Storm Door(s)
- Windows: Double Pane Windows, Window Treatments
- Attic: Pull Down Stairs,Partially Floored
- Has fireplace: Yes
- Fireplace features: Living Room, Masonry, Raised Hearth, Stone, Wood Burning
Interior area
- Total interior livable area: 2,288 sqft
Property
Parking
- Total spaces: 2
- Parking features: Attached, Door-Single, Garage Faces Front, Garage, Garage Door Opener
- Attached garage spaces: 2
Accessibility
- Accessibility features: Grab Bars, Low Threshold Shower
Features
- Levels: One
- Stories: 1
- Patio & porch: Covered, Patio
- Exterior features: Covered Patio, Rain Gutters, Security Lighting, Lighting
- Pool features: None
- Fencing: Block,Back Yard,High Fence,Partial,Privacy,Wood
- Has view: Yes
- View description: None
- Body of water: None
Lot
- Size: 8,041 Square Feet
- Dimensions: 67' x 120'
Details
- Parcel number: 424503
- Other equipment: Satellite Dish
Construction
Type & style
- Home type: SingleFamily
- Architectural style: Contemporary/Modern,Traditional
- Property subtype: Single Family Residence
Materials
- Batts Insulation, Ducts Professionally Air-Sealed, Masonry
- Foundation: Slab
- Roof: Composition,Shingle
Condition
- Resale
- Year built: 2016
Details
- Builder name: Carothers Homes
Utilities & green energy
- Sewer: Not Connected (at lot), Public Sewer
- Water: Not Connected (at lot), Public
- Utilities for property: Cable Available, Electricity Available, High Speed Internet Available, Trash Collection Public, Underground Utilities
Green energy
- Energy efficient items: Exposure/Shade, Windows
Community & HOA
Community
- Features: Curbs, Gutter(s), Street Lights, Sidewalks
- Security: Prewired, Security System Leased, Smoke Detector(s), Security Lights
- Subdivision: Purser Crossing
HOA
- Has HOA: No
Location
- Region: Killeen
Financial & listing details
- Tax assessed value: $335,109
- Annual tax amount: $3,912
- Date on market: 8/11/2023
- Cumulative days on market: 143 days
- Listing agreement: Exclusive Right To Sell
- Listing terms: Cash,Conventional,FHA
- Electric utility on property: Yes
Price history
| Date | Event | Price |
|---|---|---|
| 3/7/2024 | Sold | -- |
Source: | ||
| 2/15/2024 | Pending sale | $335,000$146/sqft |
Source: | ||
| 2/6/2024 | Contingent | $335,000$146/sqft |
Source: | ||
| 1/29/2024 | Listed for sale | $335,000$146/sqft |
Source: | ||
| 1/9/2024 | Listing removed | -- |
Source: | ||
| 1/7/2024 | Listed for sale | $335,000$146/sqft |
Source: | ||
| 12/17/2023 | Listing removed | -- |
Source: | ||
| 12/7/2023 | Price change | $335,000-1.5%$146/sqft |
Source: | ||
| 8/11/2023 | Listed for sale | $340,000$149/sqft |
Source: | ||
| 9/1/2016 | Sold | -- |
Source: | ||
Public tax history
| Year | Property taxes | Tax assessment |
|---|---|---|
| 2025 | $3,912 -16.8% | $335,109 -2.5% |
| 2024 | $4,701 | $343,556 -1.8% |
| 2023 | -- | $349,685 +8.6% |
| 2022 | -- | $322,135 +20.5% |
| 2021 | -- | $267,260 +4.9% |
| 2020 | -- | $254,694 +4.6% |
| 2019 | -- | $243,491 -1.9% |
| 2018 | $347 | $248,316 +1.8% |
| 2017 | $347 | $243,996 +1634.2% |
| 2016 | $347 +16.6% | $14,070 +16.7% |
| 2015 | $298 | $12,060 |
Neighborhood: Purser Crossing
Nearby homes
- $329,900-- bd-- ba2.2k sqft2802 Inspiration Dr, Killeen, TX 76549Off Market
- $307,9004 bd2 ba2k sqft2806 Inspiration Dr, Killeen, TX 76549Off Market

- $307,8004 bd2 ba2.2k sqft2808 Inspiration, Killeen, TX 76549Off Market
- $301,200-- bd-- ba1.9k sqft2805 John Helen Dr, Killeen, TX 76549Off Market
- $297,0003 bd2 ba2.1k sqft2803 John Helen Dr, Killeen, TX 76549Off Market
- $344,500-- bd-- ba2.5k sqft2807 John Helen Dr, Killeen, TX 76549Off Market
- $315,100-- bd-- ba2.1k sqft2808 Inspiration Dr, Killeen, TX 76549Off Market
- $295,4003 bd2 ba1.9k sqft2809 John Helen, Killeen, TX 76549Off Market
Nearby schools
GreatSchools rating
- 5/10Haynes Elementary SchoolGrades: PK-5Distance: 0.9 mi
- 4/10Roy J. Smith Middle SchoolGrades: 6-8Distance: 0.3 mi
- 3/10C. E. Ellison High SchoolGrades: 9-12Distance: 2.5 mi
Schools provided by the listing agent
- Elementary: Haynes Elementary School
- Middle: Patterson Middle School
- High: Ellison High School
- District: Killeen ISD
Source: Central Texas MLS. This data may not be complete. We recommend contacting the local school district to confirm school assignments for this home.
Get a cash offer in 3 minutes
- Texas
- Bell County
- Killeen
- 76549
- Purser Crossing
- 2804 Inspiration Dr