Welcome to carefree living in this beautifully maintained ranch-style home in a desirable 55+ active community. This spacious move-in ready property offers 2 bedrooms, 2 full baths, a 1-car garage, a den, and office space along with an open floor plan designed for both comfort and convenience. Enjoy the huge screened-in porch perfect for relaxing or entertaining outdoors (bug-free). Major updates include a newer heating system and hot water heater for peace of mind. If more outdoor storage is needed, there is an attached storage shed with electricity with ample space for any of your patio furniture. Best of all, no property taxes, making this truly hassle-free living. The community is packed with amenities, including a clubhouse, fitness center, gymnasium, swimming pools/hot tub, billiards room, basketball court, bocce courts, and pickleball courts—offering endless ways to stay active, social, and engaged. Set up your showing today!
Sold for $456,415
$456,415
2804 Island Dr, Middleboro, MA 02346
2beds
1,698sqft
Single Family Residence
Built in 2002
-- sqft lot
$-- Zestimate®
$269/sqft
$-- Estimated rent
Home value
Not available
Estimated sales range
Not available
Not available
Zestimate® history
Owner options
List your home for rent
Find your next renter with Zillow Rental Manager. Plus, with online applications, you can quickly screen prospective tenants – for free.
Refinance and save
$3,076/mo
Est. payment
Refinancing to a lower rate could help reduce your monthly payments and save thousands over the life of the loan.
$3,076/mo
Est. payment
Explore your selling options
Work with a Zillow partner agent
Leverage their expertise and Zillow's premium Showcase listings to get your home seen by more buyers.
Get startedList with your own agent
Get your home in front of millions of buyers by listing it on Zillow.
Learn how to do itSell it yourself
Take full control of how buyers see your home on Zillow by listing For Sale by Owner (FSBO).
List your homeWhat's special
Huge screened-in porchOpen floor planSpacious move-in ready property
Zillow last checked:
Listing updated:
Listed by:
Sylvia Kipnes 508-648-1537,
Keller Williams Elite 508-695-4545
Bought with:
Erin Bishop
Anchor Realty
Source: MLS PIN,MLS#: 73421621
Facts & features
Interior
Bedrooms & bathrooms
- Bedrooms: 2
- Bathrooms: 2
- Full bathrooms: 2
Primary bedroom
- Level: First
Bedroom 2
- Level: First
Primary bathroom
- Features: Yes
Dining room
- Level: First
Kitchen
- Level: First
Living room
- Level: First
Office
- Level: First
Heating
- Forced Air, Natural Gas
Cooling
- Central Air
Appliances
- Included: Electric Water Heater, Range, Dishwasher, Microwave, Refrigerator, Washer, Dryer
- Laundry: First Floor
Features
- Den, Office
- Flooring: Vinyl, Carpet, Hardwood
- Has basement: No
- Number of fireplaces: 1
Interior area
- Total structure area: 1,698
- Total interior livable area: 1,698 sqft
- Finished area above ground: 1,698
Property
Parking
- Total spaces: 3
- Parking features: Attached, Paved Drive, Off Street
- Attached garage spaces: 1
- Uncovered spaces: 2
Features
- Patio & porch: Porch, Screened, Deck - Composite, Patio
- Exterior features: Porch, Porch - Screened, Deck - Composite, Patio, Pool - Inground, Tennis Court(s), Rain Gutters, Hot Tub/Spa, Storage, Professional Landscaping, Sprinkler System
- Has private pool: Yes
- Pool features: In Ground
- Has spa: Yes
- Spa features: Private
Details
- Zoning: 0
Construction
Type & style
- Home type: SingleFamily
- Architectural style: Ranch
- Property subtype: Single Family Residence
Materials
- Foundation: Slab
Condition
- Year built: 2002
Utilities & green energy
- Sewer: Public Sewer
- Water: Public
- Utilities for property: for Electric Range
Community & HOA
Community
- Features: Pool, Tennis Court(s)
- Senior community: Yes
- Subdivision: Oak Point
HOA
- Has HOA: Yes
- HOA fee: $948 monthly
Location
- Region: Middleboro
Financial & listing details
- Price per square foot: $269/sqft
- Date on market: 9/10/2026
- Road surface type: Paved
Price history
| Date | Event | Price |
|---|---|---|
| 10/22/2025 | Sold | $456,415+6.2%$269/sqft |
Source: MLS PIN #73421621 Report a problem | ||
| 9/1/2025 | Contingent | $429,900$253/sqft |
Source: MLS PIN #73421621 Report a problem | ||
| 8/24/2025 | Listed for sale | $429,900$253/sqft |
Source: MLS PIN #73421621 Report a problem | ||
Public tax history
Tax history is unavailable.
Neighborhood: 02346
Nearby homes
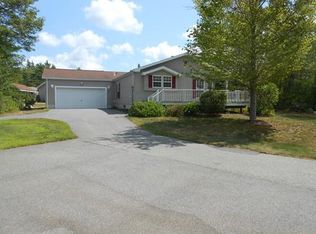
- $457,7003 bd2 ba1.5k sqft2901 Island Dr, Middleboro, MA 02346Off Market
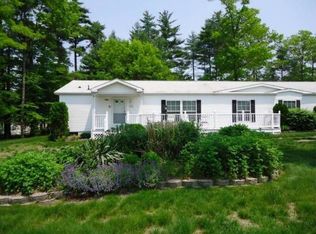
- $457,5003 bd2 ba2k sqft2903 Island Dr, Middleboro, MA 02346Off Market
- $---- bd-- ba-- sqft1012 Crystal Way, Middleboro, MA 02346Off Market
- $412,3003 bd2 ba1.5k sqft208 Pheasant Ln, Middleboro, MA 02346Off Market

- $466,3003 bd2 ba2.2k sqft212 Pheasant Ln, Middleboro, MA 02346Off Market
- $431,5003 bd2 ba1.6k sqft103 Pheasant Ln, Middleboro, MA 02346Off Market
- $397,5003 bd2 ba1.3k sqft105 Pheasant Ln, Middleboro, MA 02346Off Market
- $469,9003 bd2 ba1.6k sqft309 Pheasant Ln, Middleboro, MA 02346Off Market
Nearby schools
GreatSchools rating
- NAMemorial Early Childhood CenterGrades: PK-KDistance: 3.3 mi
- 4/10John T. Nichols Middle SchoolGrades: 6-8Distance: 3.8 mi
- 6/10Middleborough High SchoolGrades: 9-12Distance: 4.3 mi


Get pre-qualified for a loan
At Zillow Home Loans, we can pre-qualify you in as little as 5 minutes with no impact to your credit score.An equal housing lender. NMLS #10287.
- Massachusetts
- Plymouth County
- Middleborough
- 02346
- 2804 Island Dr
