Fully renovated and move-in ready 3-bedroom home featuring a completely remodeled kitchen and bathroom, fresh neutral finishes, and flexible living space. The first floor offers a bright living room, two bedrooms, a fully remodeled bathroom, and a brand-new kitchen showcasing allen+roth Calcutta Luisa quartz countertops, all-new white shaker cabinetry with modern rectangular hardware, a large single-bowl undermount stainless steel sink with garbage disposal, stainless steel–finish dishwasher, range hood, new lighting, and clean contemporary finishes. The fully remodeled bathroom includes a new shaker vanity with Moen modern faucet, medicine cabinet, modern vanity light, brand-new bathtub/shower surround unit, new toilet, new flooring, new baseboards, and fresh paint. All bedrooms and the living room feature new flooring, new baseboards, fresh paint, and new lighting, creating a cohesive, modern feel throughout the home. All new windows have been installed in the bedrooms, living room, and kitchen, improving comfort, efficiency, and natural light. The second floor features a large and private third bedroom, offering a bright and flexible retreat with multiple windows, new lighting, new flooring, and new baseboards. The natural wood walls add warmth and character, making the space ideal as a primary bedroom, guest suite, or work-from-home space. The basement adds functionality with a double utility sink and built-in work bench, ideal for laundry, storage, or projects. Additional features include a detached garage with a new garage door and automatic garage door opener, a new rear wood deck on the back patio, and a covered front porch—perfect for relaxing or entertaining.
Closed
$85,500
2804 Jean St, Youngstown, OH 44502
4beds
924sqft
Single Family Residence
Built in 1950
7,013 Square Feet Lot
$-- Zestimate®
$93/sqft
$1,226 Estimated rent
Home value
Not available
Estimated sales range
Not available
$1,226/mo
Zestimate® history
Owner options
List your home for rent
$1,226/mo
Rent Zestimate®
Find your next renter with Zillow Rental Manager. Plus, with online applications, you can quickly screen prospective tenants – for free.
$1,226/mo
Rent Zestimate®
Refinance and save
$463/mo
Est. payment
Refinancing to a lower rate could help reduce your monthly payments and save thousands over the life of the loan.
$463/mo
Est. payment
Explore your selling options
Work with a Zillow partner agent
Leverage their expertise and Zillow's premium Showcase listings to get your home seen by more buyers.
Get startedList with your own agent
Get your home in front of millions of buyers by listing it on Zillow.
Learn how to do itSell it yourself
Take full control of how buyers see your home on Zillow by listing For Sale by Owner (FSBO).
List your homeWhat's special
Zillow last checked:
Listing updated:
Listed by:
Michael A Cline 330-647-7459 clinem@kellysoldit.com,
Kelly Warren and Associates RE Solutions,
Kelly L Warren 330-717-2689,
Kelly Warren and Associates RE Solutions
Bought with:
Janine Hamilton, 2021001695
Howard Hanna
Source: MLS Now,MLS#: 5185953 Originating MLS: Youngstown Columbiana Association of REALTORS
Originating MLS: Youngstown Columbiana Association of REALTORSFacts & features
Interior
Bedrooms & bathrooms
- Bedrooms: 4
- Bathrooms: 2
- Full bathrooms: 1
- 1/2 bathrooms: 1
- Main level bathrooms: 1
- Main level bedrooms: 2
Heating
- Forced Air, Gas
Cooling
- None
Features
- Basement: Full
- Has fireplace: No
Interior area
- Total structure area: 924
- Total interior livable area: 924 sqft
- Finished area above ground: 924
Property
Parking
- Total spaces: 1
- Parking features: Detached, Garage, Paved
- Garage spaces: 1
Accessibility
- Accessibility features: None
Features
- Levels: Two
- Stories: 2
- Patio & porch: Patio, Porch
Lot
- Size: 7,013 Square Feet
- Dimensions: 50 x 140
Details
- Parcel number: 531090267000
- Special conditions: Standard
Construction
Type & style
- Home type: SingleFamily
- Architectural style: Cape Cod
- Property subtype: Single Family Residence
Materials
- Aluminum Siding, Stone
- Roof: Asphalt,Fiberglass
Condition
- Year built: 1950
Details
- Warranty included: Yes
Utilities & green energy
- Sewer: Public Sewer
- Water: Public
Community & HOA
Community
- Features: Public Transportation
HOA
- Has HOA: No
Location
- Region: Youngstown
Financial & listing details
- Price per square foot: $93/sqft
- Tax assessed value: $23,620
- Annual tax amount: $358
- Date on market: 2/9/2026
- Cumulative days on market: 23 days
Price history
| Date | Event | Price |
|---|---|---|
| 3/13/2026 | Listing removed | $1,350$1/sqft |
Source: Zillow Rentals Report a problem | ||
| 3/9/2026 | Listed for rent | $1,350$1/sqft |
Source: Zillow Rentals Report a problem | ||
| 3/4/2026 | Sold | $85,500-4.9%$93/sqft |
Source:  MLS Now #5185953 Report a problem MLS Now #5185953 Report a problem | ||
| 3/4/2026 | Pending sale | $89,900$97/sqft |
Source: MLS Now #5185953 Report a problem | ||
| 2/16/2026 | Contingent | $89,900$97/sqft |
Source: MLS Now #5185953 Report a problem | ||
| 2/9/2026 | Listed for sale | $89,900+480%$97/sqft |
Source: MLS Now #5185953 Report a problem | ||
| 9/16/2015 | Sold | $15,500-22.1%$17/sqft |
Source: MLS Now #3728660 Report a problem | ||
| 7/14/2015 | Listed for sale | $19,900-20.1%$22/sqft |
Source: RE/MAX VALLEY REAL ESTATE #3728660 Report a problem | ||
| 3/11/2015 | Listing removed | $24,900$27/sqft |
Source: RE/MAX VALLEY REAL ESTATE #3672472 Report a problem | ||
| 12/11/2014 | Listed for sale | $24,900+31.7%$27/sqft |
Source: RE/MAX VALLEY REAL ESTATE #3672472 Report a problem | ||
| 3/22/2011 | Listing removed | $18,900$20/sqft |
Source: Northwood Realty Services #3189640 Report a problem | ||
| 12/15/2010 | Listed for sale | $18,900$20/sqft |
Source: Northwood Realty Services #3189640 Report a problem | ||
Public tax history
| Year | Property taxes | Tax assessment |
|---|---|---|
| 2025 | $358 -11.8% | $8,270 |
| 2024 | $406 +0.7% | $8,270 |
| 2023 | $403 -30.7% | $8,270 -10.2% |
| 2022 | $582 0% | $9,210 |
| 2021 | $582 -0.6% | $9,210 |
| 2020 | $585 -1.1% | $9,210 +10% |
| 2019 | $592 +0.7% | $8,370 |
| 2018 | $588 -1.7% | $8,370 |
| 2017 | $598 -13.6% | $8,370 -19.8% |
| 2016 | $692 -2.8% | $10,430 |
| 2015 | $712 +5.7% | $10,430 |
| 2014 | $673 +1.4% | $10,430 |
| 2013 | $664 +0.1% | $10,430 |
| 2012 | $663 +0.7% | $10,430 |
| 2011 | $658 +6.5% | $10,430 -2.7% |
| 2010 | $618 +458.6% | $10,720 |
| 2009 | $111 +17.4% | $10,720 |
| 2008 | $94 -62.3% | $10,720 |
| 2007 | $250 -2.9% | $10,720 |
| 2006 | $257 -12.7% | $10,720 +0.7% |
| 2005 | $295 -62.1% | $10,650 |
| 2003 | $779 -0.1% | -- |
| 2002 | $779 | -- |
| 2001 | $779 +1.2% | -- |
| 2000 | $770 | -- |
Find assessor info on the county website
Neighborhood: Lansingville
Nearby homes
- $64,9003 bd1 ba1.2k sqft2808 Jean St, Youngstown, OH 44502Off Market
- $65,5002 bd1 ba832 sqft2758 Jean St, Youngstown, OH 44502Off Market
- $19,4703 bd1 ba1.4k sqft2812 Jean St, Youngstown, OH 44502Off Market
- $64,8002 bd1 ba988 sqft2754 Jean St, Youngstown, OH 44502Off Market
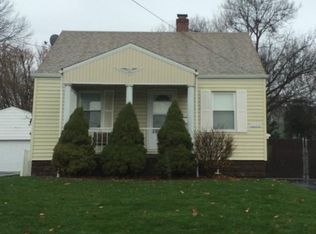
- $69,8003 bd1 ba1k sqft2805 Julian St, Youngstown, OH 44502Off Market
- $49,4002 bd1 ba736 sqft2801 Julian St, Youngstown, OH 44502Off Market
- $83,5003 bd2 ba864 sqft2809 Julian St, Youngstown, OH 44502Off Market
- $57,2003 bd1 ba768 sqft2816 Jean St, Youngstown, OH 44502Off Market
Nearby schools
GreatSchools rating
- 5/10Paul C Bunn Elementary SchoolGrades: K-5Distance: 1.7 mi
- 3/10Chaney Middle at McGuffeyGrades: 6-8Distance: 3.6 mi
- 4/10Chaney High SchoolGrades: 9-12Distance: 3.6 mi
Schools provided by the listing agent
- District: Youngstown CSD - 5014
Source: MLS Now. This data may not be complete. We recommend contacting the local school district to confirm school assignments for this home.


Get pre-qualified for a loan
At Zillow Home Loans, we can pre-qualify you in as little as 5 minutes with no impact to your credit score.An equal housing lender. NMLS #10287.
- Ohio
- Mahoning County
- Youngstown
- 44502
- Lansingville
- 2804 Jean St
Nearby cities
Nearby neighborhoods
Nearby zip codes
Other Youngstown Topics
