Skip main navigation
Active
  • Price cut: $50K (7/2)
    $1,100,000

    2804 Lenwood Ct, Austin, TX 78738

    5beds
    3,521sqft
    : 
    Loading
    Get pre-qualified
    Single Family Residence
    Built in 2001
    9,256 Square Feet Lot
    $-- Zestimate®
    $312/sqft
    $-- HOA

    What's special

    Clean modern aestheticWide-plank flooringBeautifully updated fireplaceWarm elevated designClean cohesive finishesQuiet cul-de-sacSoaring ceilings
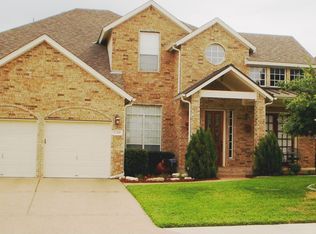
    Fully remodeled from top to bottom, 2804 Lenwood Ct stands out with a warm, elevated design that feels both current and timeless - all tucked away on a quiet cul-de-sac in the highly sought after Lake Pointe neighborhood. From the moment you walk in, the home makes an impression. Soaring ceilings and dramatic windows flood the space with natural light, highlighting wide-plank flooring, soft neutral tones, and thoughtfully selected finishes that carry throughout. The front sitting area feels like a curated moment of its own, while the formal dining room brings in rich texture and detail -perfectly balancing modern updates with classic character. The main living area is both inviting and refined, centered around a beautifully updated fireplace and seamlessly connected to the kitchen. Designed with both style and function in mind, the kitchen features a striking oversized island, designer lighting, abundant cabinetry, and clean, cohesive finishes that make the entire space feel pulled together and intentional. Throughout the home, each space has been carefully considered - from the light-filled office with its quiet, tucked-away feel to the layered design elements that make every room feel polished without being overdone. With five bedrooms and four full bathrooms, there’s flexibility for a variety of living needs without sacrificing style. The primary bedroom on the main floor continues the home’s elevated feel with a spacious layout, soft natural light, and a beautifully finished bathroom featuring dual vanities, a soaking tub, and an open shower - all designed with a clean, modern aesthetic. Backing to a park-like green space with a pond and no rear neighbors, the setting adds an extra sense of openness and privacy - rounding out a home that feels just as good as it looks.
    82 days
    |
    1,944
    |
    120
    |

    Zillow last checked:

    Listing updated:

    Listed by:

    Stewart Dewar (512) 743-9427,

    All City Real Estate Ltd. Co (866) 277-6005

    Source: Unlock MLS,MLS#: 2010060MLS Logo

    Loading...

      Facts & features

      Interior

      Bedrooms & bathrooms
      • Bedrooms: 5
      • Bathrooms: 4
      • Full bathrooms: 4
      • Main level bedrooms: 2
      Primary bedroom
      • Features: Tray Ceiling(s), Walk-In Closet(s)
      • Level: Main
      Primary bathroom
      • Features: Double Vanity, Full Bath, Separate Shower, Soaking Tub, Walk-in Shower
      • Level: Main
      Den
      • Features: High Ceilings
      • Level: Main
      Dining room
      • Features: CRWN, Dining Area
      • Level: Main
      Family room
      • Features: Beamed Ceilings, Recessed Lighting
      • Level: Main
      Kitchen
      • Features: Kitchn - Breakfast Area, Breakfast Bar, Kitchen Island, Quartz Counters, Open to Family Room, Recessed Lighting
      • Level: Main
      Office
      • Features: CRWN
      • Level: Main
      Heating
      • Central, Electric
      Cooling
      • Central Air
      Appliances
      • Included: Built-In Oven(s), Dishwasher, Disposal, Microwave, Double Oven, Stainless Steel Appliance(s), Wine Refrigerator
      Features
      • Breakfast Bar, High Ceilings, Tray Ceiling(s), Quartz Counters, Crown Molding, Double Vanity, Entrance Foyer, French Doors, Interior Steps, Kitchen Island, Multiple Dining Areas, Multiple Living Areas, Primary Bedroom on Main, Recessed Lighting, Soaking Tub, Study/Home Office, Walk-In Closet(s)
      • Flooring: Carpet, Tile, Wood
      • Windows: Display Window(s)
      • Number of fireplaces: 1
      • Fireplace features: Family Room
      Interior area
      • Total interior livable area: 3,521 sqft
      Video & virtual tour

      Property

      Parking
      • Total spaces: 3
      • Parking features: Detached, Driveway, Garage, Garage Door Opener, Garage Faces Side
      • Garage spaces: 3
      Accessibility
      • Accessibility features: Customized Wheelchair Accessible
      Features
      • Levels: Two
      • Stories: 2
      • Patio & porch: Deck
      • Exterior features: Lighting, Private Yard
      • Pool features: None
      • Spa features: None
      • Fencing: Wood, Wrought Iron
      • Has view: Yes
      • View description: Park/Greenbelt, Pond
      • Has water view: Yes
      • Water view: Pond
      • Waterfront features: None
      Lot
      • Size: 9,256 Square Feet
      • Features: Cul-De-Sac, Curbs, Landscaped, Trees-Small (Under 20 Ft)
      Details
      • Additional structures: None
      • Parcel number: 01215810190000
      • Special conditions: Standard

      Construction

      Type & style
      • Home type: SingleFamily
      • Property subtype: Single Family Residence
      Materials
      • Foundation: Slab
      • Roof: Composition
      Condition
      • Resale
      • New construction: No
      • Year built: 2001

      Utilities & green energy

      • Sewer: Municipal Utility District (MUD)
      • Water: Private
      • Utilities for property: Electricity Available

      Community & HOA

      Community
      • Features: Clubhouse, Curbs, Lake, Playground, Pool, Sidewalks, Tennis Court(s)
      • Subdivision: Lake Pointe Ph 04-A
      HOA
      • Has HOA: No
      Location
      • Region: Austin

      Financial & listing details

      • Price per square foot: $312/sqft
      • Tax assessed value: $1,036,931
      • Date on market: 4/23/2026
      • Listing terms: Cash,Conventional,FHA,VA Loan
      • Electric utility on property: Yes

        Estimated market value

        Not available

        Estimated sales range

        Not available

        Not available

        Price history

        DateEventPrice
        7/2/2026Price change$1,100,000-4.3%$312/sqft
        Source: Unlock MLS #2010060 Report a problem
        6/11/2026Price change$1,150,000-3.8%$327/sqft
        Source: Unlock MLS #2010060 Report a problem
        5/27/2026Listed for sale$1,195,000-4.4%$339/sqft
        Source: Unlock MLS #2010060 Report a problem
        5/20/2026Contingent$1,250,000$355/sqft
        Source: Unlock MLS #2010060 Report a problem
        4/23/2026Listed for sale$1,250,000$355/sqft
        Source: Unlock MLS #2010060 Report a problem

        Public tax history

        YearProperty taxesTax assessment
        2025-- $956,865 +10%
        2024$5,411 +12%$869,877 +10%
        2023$4,831 -31.8%$790,797 +10%
        2022$7,079 $718,906 +10%
        2021-- $653,551 +10%
        2020$6,944 +0.8%$594,137
        2019$6,888 -6.6%$594,137 -2.8%
        2018$7,376 $611,469 +4.1%
        2017$7,376 +7.4%$587,398 +4.7%
        2016$6,865 $560,800 +15.5%
        2015$6,865 $485,453 +10%
        2014$6,865 $441,321 -5.8%
        2013-- $468,300 +3.3%
        2012-- $453,500 -2.7%
        2011-- $465,872 +9.7%
        2010-- $424,500 -13.1%
        2009-- $488,684 +2%
        2008-- $479,272 +6.2%
        2007-- $451,101 +5%
        2006-- $429,764 +6.2%
        2005-- $404,733 +0.4%
        2002$7,377 $403,089
        Find assessor info on the county website

        Monthly payment

        Est. payment

        Payment breakdown

        Explore the cost of this home by adjusting the details. Changes won't be saved.
        All calculations are estimates and provided by Zillow, Inc. for informational purposes only. Actual amounts may vary.
        HOA fees may include property taxes on listings classified as Co-Ops. Contact the listing agent and/or owner for fee details.
        Mortgage interest rates are dependent on a number of factors, including credit score, down payment, and repayment length. Interest rate data provided by Zillow Group Marketplace, Inc. as of 1/1/1970 from various mortgage lenders with which we have lead or other similar arrangements; the Estimated Payment is an average of those rates.
        See how much you could borrow to make a competitive offer.

        Climate risks

        Neighborhood: 78738

        Getting around

        27 / 100
        Car-Dependent
        0 / 100
        No Nearby Transit
        9 / 100
        Somewhat Bikeable

        Nearby schools

        GreatSchools rating
        Schools provided by the listing agent
        • Elementary: Lake Pointe
        • Middle: Bee Cave Middle School
        • High: Lake Travis
        • District: Lake Travis ISD

        Source: Unlock MLS. This data may not be complete. We recommend contacting the local school district to confirm school assignments for this home.

        A local agent can set up tours, give advice and negotiate with sellers.

        Browse local experts

        Similar homes