Your dream home awaits in the highly sought-after Wayne Thomas/Northwood Jr. High School District! Step into this surprisingly spacious home -now available and ready for you! With a grand total of 4,500 square feet of living space, this home has 5 large bedrooms above grade and 1 below, as well as 4.5 baths. You'll love the two primary suites, one conveniently located on the main floor and another on the second floor. Plus, there's a finished lower level bedroom with its own bathroom. All the space is ideal for an au pair, in-laws, teenagers, guests, or anyone wanting extra space. The moment you walk in, you'll be greeted by beautiful hardwood floors that bring warmth and character to the open main floor layout. From the lovely living room with a bay window to the generously sized dining room, this space was made for hosting. The dining room flows effortlessly into the sun-drenched family room and the eat-in kitchen featuring granite countertops and a large matching granite table that's perfect for gathering family and friends. Outside you'll find an impressive, professionally landscaped backyard with a lovely perennial garden. Whether you're relaxing on the large deck or enjoying the lush greenery, this outdoor space is a dream. Plus, with an in-ground 13-zone sprinkler system covering the entire .33-acre lot, you'll enjoy easy maintenance all year long. The main floor primary suite is a true retreat with a cozy gas fireplace and heated floors and dual sinks in the en-suite bath. Laundry is conveniently located on the main floor too. The upper level contains the additional primary suite plus three bedrooms. The lower level has a fully finished basement, 9-ft ceilings, a fantastic rec room, and the versatile 6th bedroom area. This home is solid and well-cared for with a new roof, updated mechanicals, a whole-house generator, sump pits with backup pumps, and a security system - peace of mind comes included! There's ample storage space throughout the home. Location is everything. You'll be steps away from the beloved Danny Cuniff Park and Centennial Ice Arena, with top-rated schools nearby, including Northwood Middle School with its recent state-of-the-art renovations, and Highland Park High School, ranked among the top 10 in the nation. Plus, you're just minutes away from parks, beaches, restaurants, and easy access to Route 41/94-and with the Metra close by, downtown Chicago is just a ride away. This home is the smart choice for a family seeking large, sun-drenched rooms and plenty of space to grow, all in a top-notch school district. Don't miss out - schedule a tour today and make it yours!
Closed
$690,000
2804 Lexington Ln, Highland Park, IL 60035
6beds
2,805sqft
Single Family Residence
Built in 1977
0.28 Acres Lot
$1,002,900 Zestimate®
$246/sqft
$6,246 Estimated rent
Home value
$1,002,900
$913,000 - $1.11M
$6,246/mo
Zestimate® history
Owner options
List your home for rent
$6,246/mo
Rent Zestimate®
Find your next renter with Zillow Rental Manager. Plus, with online applications, you can quickly screen prospective tenants – for free.
$6,246/mo
Rent Zestimate®
Refinance and save
$5,262/mo
Est. payment
Refinancing to a lower rate could help reduce your monthly payments and save thousands over the life of the loan.
$5,262/mo
Est. payment
Explore your selling options
Work with a Zillow partner agent
Leverage their expertise and Zillow's premium Showcase listings to get your home seen by more buyers.
Get startedList with your own agent
Get your home in front of millions of buyers by listing it on Zillow.
Learn how to do itSell it yourself
Take full control of how buyers see your home on Zillow by listing For Sale by Owner (FSBO).
List your homeWhat's special
Zillow last checked:
Listing updated:
Listed by:
Nancy S Karp 847-432-0700,
@properties Christie's International Real Estate
Bought with:
Sergey Ognev
Citiland Real Estate Inc
Source: MRED as distributed by MLS GRID,MLS#: 12154818
Facts & features
Interior
Bedrooms & bathrooms
- Bedrooms: 6
- Bathrooms: 5
- Full bathrooms: 4
- 1/2 bathrooms: 1
Rooms
- Room types: Bedroom 5, Bedroom 6, Recreation Room, Utility Room-Lower Level, Deck, Foyer, Bonus Room
Primary bedroom
- Features: Flooring (Carpet), Window Treatments (Blinds), Bathroom (Full)
- Level: Main
- Area: 252 Square Feet
- Dimensions: 18X14
Bedroom 2
- Features: Flooring (Carpet), Window Treatments (Blinds)
- Level: Second
- Area: 340 Square Feet
- Dimensions: 20X17
Bedroom 3
- Features: Flooring (Carpet), Window Treatments (Blinds)
- Level: Second
- Area: 120 Square Feet
- Dimensions: 12X10
Bedroom 4
- Features: Flooring (Carpet), Window Treatments (Blinds)
- Level: Second
- Area: 150 Square Feet
- Dimensions: 15X10
Bedroom 5
- Features: Flooring (Carpet), Window Treatments (Blinds)
- Level: Second
- Area: 143 Square Feet
- Dimensions: 13X11
Bedroom 6
- Features: Flooring (Carpet)
- Level: Basement
- Area: 234 Square Feet
- Dimensions: 18X13
Bonus room
- Level: Basement
- Area: 110 Square Feet
- Dimensions: 11X10
Deck
- Level: Main
- Area: 460 Square Feet
- Dimensions: 23X20
Dining room
- Features: Flooring (Hardwood)
- Level: Main
- Area: 154 Square Feet
- Dimensions: 14X11
Family room
- Features: Flooring (Hardwood), Window Treatments (Blinds)
- Level: Main
- Area: 364 Square Feet
- Dimensions: 28X13
Foyer
- Features: Flooring (Hardwood)
- Level: Main
- Area: 112 Square Feet
- Dimensions: 14X8
Kitchen
- Features: Kitchen (Eating Area-Table Space, Granite Counters), Flooring (Hardwood)
- Level: Main
- Area: 196 Square Feet
- Dimensions: 14X14
Living room
- Features: Flooring (Hardwood), Window Treatments (Bay Window(s), Blinds)
- Level: Main
- Area: 256 Square Feet
- Dimensions: 16X16
Recreation room
- Features: Flooring (Carpet)
- Level: Basement
- Area: 400 Square Feet
- Dimensions: 25X16
Other
- Level: Basement
- Area: 153 Square Feet
- Dimensions: 17X9
Heating
- Natural Gas, Forced Air, Radiant Floor
Cooling
- Central Air
Appliances
- Included: Range, Microwave, Dishwasher, Refrigerator, Freezer, Washer, Dryer, Disposal, Humidifier
- Laundry: Main Level, Laundry Closet
Features
- Cathedral Ceiling(s), 1st Floor Bedroom, In-Law Floorplan, 1st Floor Full Bath, Walk-In Closet(s), Open Floorplan, Granite Counters, Separate Dining Room
- Flooring: Hardwood
- Basement: Finished,Full
- Number of fireplaces: 1
- Fireplace features: Gas Log, Master Bedroom
Interior area
- Total structure area: 0
- Total interior livable area: 2,805 sqft
Property
Parking
- Total spaces: 2
- Parking features: Concrete, Garage Door Opener, On Site, Garage Owned, Attached, Garage
- Attached garage spaces: 2
- Has uncovered spaces: Yes
Accessibility
- Accessibility features: No Disability Access
Features
- Stories: 2
- Patio & porch: Deck
Lot
- Size: 0.28 Acres
- Dimensions: 149X90
- Features: Mature Trees
Details
- Parcel number: 16162050150000
- Special conditions: None
- Other equipment: TV-Cable, Ceiling Fan(s), Sump Pump, Sprinkler-Lawn, Backup Sump Pump;, Generator
Construction
Type & style
- Home type: SingleFamily
- Property subtype: Single Family Residence
Materials
- Aluminum Siding, Brick
- Foundation: Concrete Perimeter
- Roof: Asphalt
Condition
- New construction: No
- Year built: 1977
Utilities & green energy
- Sewer: Public Sewer
- Water: Lake Michigan, Public
Community & HOA
Community
- Features: Park, Tennis Court(s), Curbs, Sidewalks, Street Paved
- Security: Security System, Carbon Monoxide Detector(s)
HOA
- Services included: None
Location
- Region: Highland Park
Financial & listing details
- Price per square foot: $246/sqft
- Tax assessed value: $559,787
- Annual tax amount: $14,294
- Date on market: 9/13/2024
- Listing terms: Cash
- Ownership: Fee Simple
Price history
| Date | Event | Price |
|---|---|---|
| 4/30/2025 | Listing removed | $5,500$2/sqft |
Source: MRED as distributed by MLS GRID #12346958 Report a problem | ||
| 4/24/2025 | Listed for rent | $5,500$2/sqft |
Source: MRED as distributed by MLS GRID #12346958 Report a problem | ||
| 11/25/2024 | Sold | $690,000-4.8%$246/sqft |
Source:  MRED as distributed by MLS GRID #12154818 Report a problem MRED as distributed by MLS GRID #12154818 Report a problem | ||
| 11/14/2024 | Pending sale | $724,900$258/sqft |
Source: MRED as distributed by MLS GRID #12154818 Report a problem | ||
| 11/11/2024 | Contingent | $724,900$258/sqft |
Source: MRED as distributed by MLS GRID #12154818 Report a problem | ||
| 10/17/2024 | Price change | $724,900-6.5%$258/sqft |
Source: MRED as distributed by MLS GRID #12154818 Report a problem | ||
| 9/27/2024 | Price change | $774,900-3.1%$276/sqft |
Source: MRED as distributed by MLS GRID #12154818 Report a problem | ||
| 9/13/2024 | Listed for sale | $799,900$285/sqft |
Source: MRED as distributed by MLS GRID #12154818 Report a problem | ||
Public tax history
| Year | Property taxes | Tax assessment |
|---|---|---|
| 2024 | $14,296 +0% | $222,342 +19.2% |
| 2023 | $14,293 -18.6% | $186,577 +4.2% |
| 2022 | $17,553 +8.9% | $179,056 -13.1% |
| 2021 | $16,116 +3.1% | $206,124 +3.5% |
| 2020 | $15,624 +3.1% | $199,149 +0.2% |
| 2019 | $15,147 +18.3% | $198,811 +9.5% |
| 2018 | $12,806 | $181,587 +0.3% |
| 2017 | $12,806 +5.3% | $181,008 +3.9% |
| 2016 | $12,164 +3.5% | $174,163 +6.4% |
| 2015 | $11,750 +3.3% | $163,641 +7.2% |
| 2014 | $11,379 +1.7% | $152,631 +0.9% |
| 2012 | $11,191 -1.3% | $151,285 -19.2% |
| 2011 | $11,342 -2.3% | $187,179 +0.1% |
| 2010 | $11,607 +11.7% | $186,908 -5.6% |
| 2009 | $10,396 +1.4% | $198,038 -2.2% |
| 2008 | $10,248 +10.8% | $202,596 +2.8% |
| 2006 | $9,252 +7.1% | $197,097 |
| 2005 | $8,637 -4.3% | -- |
| 2004 | $9,029 +4.5% | -- |
| 2003 | $8,640 +3.5% | -- |
| 2002 | $8,346 +7.9% | -- |
| 2001 | $7,732 +0.3% | $117,364 +6.4% |
| 2000 | $7,708 | $110,312 |
Find assessor info on the county website
Neighborhood: 60035
Nearby homes
- $592,7005 bd3 ba1.4k sqft2808 Lexington Ln, Highland Park, IL 60035Off Market
- $985,0005 bd3 ba3.5k sqft2892 Parkside Dr, Highland Park, IL 60035Sold
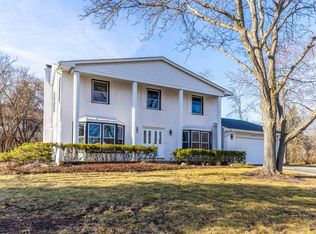
- $660,9005 bd3 ba1.4k sqft2869 Lexington Ln, Highland Park, IL 60035Off Market
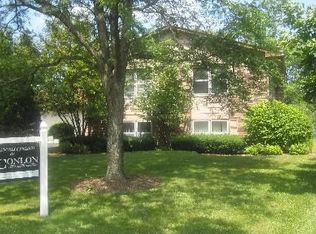
- $736,5004 bd2 ba2.5k sqft2861 Lexington Ln, Highland Park, IL 60035Off Market
- $761,9003 bd3 ba2.7k sqft2810 Lexington Ln, Highland Park, IL 60035Off Market
- $694,0004 bd4 ba2.4k sqft2908 Parkside Dr, Highland Park, IL 60035Sold
- $825,0004 bd3 ba2.4k sqft2805 Lexington Ln, Highland Park, IL 60035Sold
- $1,007,6005 bd3 ba3.6k sqft2803 Lexington Ln, Highland Park, IL 60035Off Market
Nearby schools
GreatSchools rating
- 7/10Wayne Thomas Elementary SchoolGrades: K-5Distance: 0.5 mi
- 9/10Northwood Jr High SchoolGrades: 6-8Distance: 0.5 mi
- 9/10Highland Park High SchoolGrades: 9-12Distance: 1.9 mi
Schools provided by the listing agent
- Elementary: Wayne Thomas Elementary School
- Middle: Northwood Junior High School
- High: Highland Park High School
- District: 112
Source: MRED as distributed by MLS GRID. This data may not be complete. We recommend contacting the local school district to confirm school assignments for this home.
Get a cash offer in 3 minutes
Find out how much your home could sell for in as little as 3 minutes with a no-obligation cash offer.
Estimated market value
$1,002,900
Get a cash offer in 3 minutes
Find out how much your home could sell for in as little as 3 minutes with a no-obligation cash offer.
Estimated market value
$1,002,900
- Illinois
- Lake County
- Highland Park
- 60035
- 2804 Lexington Ln
Nearby cities
Nearby zip codes
Other Highland Park Topics
