The Savannah plan built by Stephen Elliott Homes. Quick Move-In! Beautiful quality townhomes in the prime location in Douglasville. This is the perfect opportunity for first-time homebuyers seeking comfort and charm with a modern feel of a luxury townhome. These 2 story townhomes are gems that offer ample space and delightful features to create lasting memories. Step inside from the front porch and be greeted by the welcoming foyer with the stairwells that are perfectly stained to match the LVP flooring of your choice. The family room is elegant and provides a sophisticated backdrop for intimate gatherings and special occasions. LVP flooring is laid out on the main level in the kitchen, hallway, and a contemporary pantry. The kitchen is complete with cabinetry aligning stainless steel appliances, soft close cabinets, and recess lighting. The contemporary kitchen is complete with a size-able pantry and a perfect island. The family room is equipped with a ceiling fan and a pedestal sink in the powder room perfect for guest and entertaining. The owner's suite awaits, offering a peaceful retreat complete with a garden tub with tile surround, cultured marble counter tops, and a separate shower. A spacious walk-in closet provides ample storage for your wardrobe essentials. Two secondary bedrooms adorned with new carpeting for added comfort, a guest bath, and a convenient laundry room round the upper level. Additionally, with the added peace of mind of upper level and lower-level temperature control thermostats this home is ready to welcome you into a world of comfort and tranquility. Outside, the private porch is perfect for star gazing and BBQ grilling under the night sky. Don't miss your chance to make this spacious retreat yours. Come explore Douglasville with an exuberant downtown with a variety of parks, trails, a library to curl up and read a book, and also many delicious restaurants. Don't forget to inquire about our fantastic incentives.
Closed
$290,990
2804 Lillian Ln, Douglasville, GA 30135
3beds
1,480sqft
Townhouse
Built in 2025
-- sqft lot
$286,000 Zestimate®
$197/sqft
$2,136 Estimated rent
Home value
$286,000
$246,000 - $335,000
$2,136/mo
Zestimate® history
Owner options
List your home for rent
$2,136/mo
Rent Zestimate®
Find your next renter with Zillow Rental Manager. Plus, with online applications, you can quickly screen prospective tenants – for free.
$2,136/mo
Rent Zestimate®
Refinance and save
$1,777/mo
Est. payment
Refinancing to a lower rate could help reduce your monthly payments and save thousands over the life of the loan.
$1,777/mo
Est. payment
Explore your selling options
Work with a Zillow partner agent
Leverage their expertise and Zillow's premium Showcase listings to get your home seen by more buyers.
Get startedList with your own agent
Get your home in front of millions of buyers by listing it on Zillow.
Learn how to do itSell it yourself
Take full control of how buyers see your home on Zillow by listing For Sale by Owner (FSBO).
List your homeWhat's special
Zillow last checked:
Listing updated:
Listed by:
Tamra J Wade 770-502-6230,
Re/Max Tru, Inc.
Bought with:
Tamra J Wade, 214598
Re/Max Tru, Inc.
Source: GAMLS,MLS#: 10530993
Facts & features
Interior
Bedrooms & bathrooms
- Bedrooms: 3
- Bathrooms: 3
- Full bathrooms: 2
- 1/2 bathrooms: 1
Rooms
- Room types: Family Room, Foyer, Loft
Kitchen
- Features: Breakfast Room, Kitchen Island, Pantry
Heating
- Central
Cooling
- Ceiling Fan(s), Central Air, Electric
Appliances
- Included: Dishwasher, Disposal, Microwave
- Laundry: Upper Level
Features
- Double Vanity, High Ceilings, Separate Shower, Tile Bath, Tray Ceiling(s), Walk-In Closet(s)
- Flooring: Carpet, Vinyl
- Windows: Double Pane Windows
- Basement: None
- Attic: Expandable
- Has fireplace: No
- Common walls with other units/homes: 2+ Common Walls
Interior area
- Total structure area: 1,480
- Total interior livable area: 1,480 sqft
- Finished area above ground: 1,480
- Finished area below ground: 0
Property
Parking
- Parking features: Garage
- Has garage: Yes
Features
- Levels: Two
- Stories: 2
- Patio & porch: Patio, Porch
- Body of water: None
Lot
- Features: None
Details
- Parcel number: 0.0
Construction
Type & style
- Home type: Townhouse
- Architectural style: Contemporary
- Property subtype: Townhouse
- Attached to another structure: Yes
Materials
- Brick
- Foundation: Slab
- Roof: Other
Condition
- New Construction
- New construction: Yes
- Year built: 2025
Utilities & green energy
- Sewer: Public Sewer
- Water: Public
- Utilities for property: Electricity Available, Sewer Available, Water Available
Community & HOA
Community
- Features: Sidewalks
- Security: Carbon Monoxide Detector(s), Smoke Detector(s)
- Subdivision: The Reserve At Clocktower
HOA
- Has HOA: No
- Services included: None
Location
- Region: Douglasville
Financial & listing details
- Price per square foot: $197/sqft
- Date on market: 5/28/2025
- Cumulative days on market: 51 days
- Listing agreement: Exclusive Right To Sell
- Listing terms: Cash,Conventional,FHA,USDA Loan,VA Loan
- Electric utility on property: Yes
Price history
| Date | Event | Price |
|---|---|---|
| 8/12/2025 | Sold | $290,990$197/sqft |
Source:  GAMLS #10530993 Report a problem GAMLS #10530993 Report a problem | ||
| 7/18/2025 | Pending sale | $290,990$197/sqft |
Source:  MGMLS #179856 Report a problem MGMLS #179856 Report a problem | ||
| 9/24/2024 | Listed for sale | $290,990$197/sqft |
Source:  FMLS GA #7461155 Report a problem FMLS GA #7461155 Report a problem | ||
Public tax history
Tax history is unavailable.
Neighborhood: 30135
Nearby homes
- $545,0005 bd4 ba3.6k sqft1564 Brunswick St, Lithia Springs, GA 30122Sold

- $290,9903 bd3 ba1.4k sqft2812 Lillian Ln, Douglasville, GA 30135Sold

- $274,6004 bd2 ba1.7k sqft5831 Oat Ct, Douglasville, GA 30135Off Market
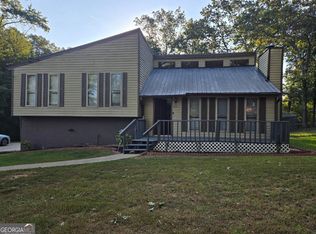
- $279,9903 bd3 ba-- sqft2011 Ayla Dr, Douglasville, GA 30135Sold
- $264,9903 bd3 ba-- sqft3015 Acacia Cir, Douglasville, GA 30135Sold
- $268,9903 bd3 ba-- sqft2003 Ayla Dr, Douglasville, GA 30135Sold
- $319,9903 bd3 ba1.7k sqft2816 Lillian Ln, Douglasville, GA 30135Sold
- $283,9903 bd3 ba-- sqft3017 Acacia Cir, Douglasville, GA 30135Sold
Nearby schools
GreatSchools rating
- 5/10Chapel Hill Elementary SchoolGrades: PK-5Distance: 0.9 mi
- 8/10Chapel Hill Middle SchoolGrades: 6-8Distance: 0.9 mi
- 6/10Chapel Hill High SchoolGrades: 9-12Distance: 1.8 mi
Schools provided by the listing agent
- Elementary: Factory Shoals
- Middle: Chestnut Log
- High: New Manchester
Source: GAMLS. This data may not be complete. We recommend contacting the local school district to confirm school assignments for this home.
Get a cash offer in 3 minutes
Find out how much your home could sell for in as little as 3 minutes with a no-obligation cash offer.
Estimated market value
$286,000
Get a cash offer in 3 minutes
Find out how much your home could sell for in as little as 3 minutes with a no-obligation cash offer.
Estimated market value
$286,000
- Georgia
- Douglas County
- Douglasville
- 30135
- 2804 Lillian Ln
Nearby cities
Nearby zip codes
Other Douglasville Topics
