Skip main navigation
Sold for $1,250,000
  • Listing Provided by: Keller Williams Realty
    Bought with: Keller Williams DTLA
    $1,250,000

    2804 Lincoln Ave, Altadena, CA 91001

    2beds
    1,408sqft
    Single Family Residence
    Built in 1923
    0.39 Acres Lot
    $1,297,800 Zestimate®
    $888/sqft
    $4,834 Estimated rent

    Home value

    $1,297,800

    $1.21M - $1.40M

    $4,834/mo

    Zestimate® history
    Loading
    Loading...

    Owner options

    List your home for rent

    $4,834/mo

    Rent Zestimate®

    Find your next renter with Zillow Rental Manager. Plus, with online applications, you can quickly screen prospective tenants – for free.

    Learn more

    $4,834/mo

    Rent Zestimate®

    Refinance and save

    $7,847/mo

    Est. payment

    Refinancing to a lower rate could help reduce your monthly payments and save thousands over the life of the loan.

    See today's rates

    $7,847/mo

    Est. payment

    Explore your selling options

    Work with a Zillow partner agent

    Leverage their expertise and Zillow's premium Showcase listings to get your home seen by more buyers.

    Get started

    List with your own agent

    Get your home in front of millions of buyers by listing it on Zillow.

    Learn how to do it

    Sell it yourself

    Take full control of how buyers see your home on Zillow by listing For Sale by Owner (FSBO).

    List your home

    What's special

    Original fireplaceNaturally grown fruit treesVast backyardMobile mini modularExpansive backyardBonus cabin structureAmple natural light
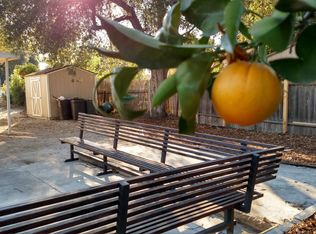
    Quiet charm awaits you at 2804 Lincoln Avenue, where history meets modern convenience in this delightful 2-bedroom, 1-bath abode. Newly refinished hardwood floors welcome you into the living room, adorned with new recessed lighting and boasting an original fireplace, exuding warmth and character. French-style windows beautifully frame the glass front door, inviting ample natural light to dance through the space, while crown molding and original details add a touch of elegance. The dining room is a picture of sophistication with chair rail molding, crown molding, and original casement windows, seamlessly flowing into the kitchen adorned with new vinyl tile flooring, an abundance of cabinets, and tiled countertops. Beyond lies the laundry area, opening to the backyard and utility basement, offering practicality at your fingertips. From the living room a generously sized bonus den or office area awaits with new vinyl tile flooring and a glass slider to the expansive backyard and covered patio area, perfect for indoor-outdoor living and entertaining. The 2 bedrooms offer comfort and style with refinished hardwood floors, crown molding, and original casement windows. Venture into the vast backyard where opportunity abounds. Discover a bonus cabin structure, awaiting your imagination to transform it into additional living space for your family or a potential income opportunity. At the front of the property sits a mobile mini modular, offering three rooms and a half bathroom, ideal for offices or extra living quarters. Nestled on grounds that have remained chemical-free for over 25 years, enjoy naturally grown fruit trees including lemons, tangerines, avocados, mulberries, and figs amongst other plant life. Experience the cool shade of the majestic Deodar tree in the front yard, providing a serene oasis for over 100 years. With endless possibilities and ample space, 2804 Lincoln is ready for its next owner to dream, create new memories, and seize the opportunities that await. Don't miss your chance to make this charming property your own.

    Zillow last checked:

    Listing updated:

    Listing Provided by:

    Jason Berns DRE #01787757 (626)826-4544,

    Keller Williams Realty,

    Laura Berns DRE #01407023,

    Keller Williams Realty

    Bought with:

    David Knight, DRE #01829234

    Keller Williams DTLA

    Amber Waas, DRE #01263026

    Keller Williams DTLA

    Source: CRMLS,MLS#: P1-17505MLS LogoOriginating MLS: California Regional MLS (Ventura & Pasadena-Foothills AORs)

    Facts & features

    Interior

    Bedrooms & bathrooms
    • Bedrooms: 2
    • Bathrooms: 1
    • Full bathrooms: 1
    Bathroom
    • Features: Bathtub, Tub Shower
    Kitchen
    • Features: Tile Counters
    Heating
    • Central
    Cooling
    • None
    Appliances
    • Included: Free-Standing Range, Gas Range, Refrigerator
    • Laundry: Washer Hookup, Gas Dryer Hookup, Inside
    Features
    • Crown Molding, Separate/Formal Dining Room, Eat-in Kitchen, Recessed Lighting, Tile Counters
    • Flooring: Vinyl, Wood
    • Windows: Screens
    • Has basement: Yes
    • Has fireplace: Yes
    • Fireplace features: Living Room
    • Common walls with other units/homes: No Common Walls
    Interior area
    • Total interior livable area: 1,408 sqft

    Property

    Parking
    • Total spaces: 2
    • Parking features: Driveway, Paved, On Street
    • Garage spaces: 2
    Features
    • Levels: One
    • Stories: 1
    • Patio & porch: Concrete, Covered, Front Porch
    • Pool features: None
    • Spa features: None
    • Fencing: Chain Link,Wood
    • Has view: Yes
    • View description: None
    Lot
    • Size: 0.39 Acres
    • Features: Back Yard, Sprinklers None, Yard
    Details
    • Parcel number: 5829036003
    • Special conditions: Standard

    Construction

    Type & style
    • Home type: SingleFamily
    • Property subtype: Single Family Residence
    Materials
    • Roof: Flat
    Condition
    • Year built: 1923

    Utilities & green energy

    • Sewer: Unknown
    • Water: Public

    Community & neighborhood

    Community
    • Community features: Curbs, Suburban, Sidewalks
    Location
    • Region: Altadena

    Other

    Other facts
    • Listing terms: Cash,Cash to New Loan,Conventional
    • Road surface type: Paved

    Price history

    DateEventPrice
    5/28/2024Sold$1,250,000+25.1%$888/sqft
    Source: CRMLS #P1-17505 Report a problem
    5/23/2024Pending sale$999,000$710/sqft
    Source: CRMLS #P1-17505 Report a problem
    5/14/2024Contingent$999,000$710/sqft
    Source: CRMLS #P1-17505 Report a problem
    5/3/2024Listed for sale$999,000+524.4%$710/sqft
    Source: CRMLS #P1-17505 Report a problem
    4/22/1999Sold$160,000$114/sqft
    Source: Public Record Report a problem

    Public tax history

    YearProperty taxesTax assessment
    2025$14,571 +341.9%$1,275,000 +418.5%
    2024$3,297 +1%$245,890 +2%
    2023$3,264 +3.4%$241,069 +2%
    2022$3,157 +6.1%$236,343 +2%
    2021$2,974 +3.6%$231,710 +1%
    2020$2,870 $229,335 +2%
    2019$2,870 +0.3%$224,839 +2%
    2018$2,861 $220,431 +2%
    2017$2,861 +1.1%$216,110 +2%
    2016$2,830 +2.5%$211,873 +1.5%
    2015$2,762 +2.6%$208,691 +2%
    2014$2,692 $204,604 +2.5%
    2012-- $199,688 +2%
    2011-- $195,773 +0.8%
    2010-- $194,311 -0.2%
    2009-- $194,774 +2%
    2008-- $190,956 +2%
    2007-- $187,213 +2%
    2006-- $183,543
    2005-- $183,543 +4%
    2004-- $176,418 +1.9%
    2003-- $173,186 +2%
    2002-- $169,791 +4%
    2000-- $163,200

    Find assessor info on the county website

    Neighborhood: 91001

    Nearby schools

    GreatSchools rating
    Get a cash offer in 3 minutes
    Find out how much your home could sell for in as little as 3 minutes with a no-obligation cash offer.
    Estimated market value
    $1,297,800
    Get a cash offer in 3 minutes
    Find out how much your home could sell for in as little as 3 minutes with a no-obligation cash offer.
    Estimated market value
    $1,297,800