Skip main navigation
Sold for $500,000
  • $500,000

    2804 Linthicum Pl, Tampa, FL 33618

    3beds
    2,675sqft
    Single Family Residence
    Built in 1964
    9,688 Square Feet Lot
    $559,700 Zestimate®
    $187/sqft
    $4,443 Estimated rent

    Home value

    $559,700

    $532,000 - $588,000

    $4,443/mo

    Zestimate® history
    Loading
    Loading...

    Owner options

    List your home for rent

    $4,443/mo

    Rent Zestimate®

    Find your next renter with Zillow Rental Manager. Plus, with online applications, you can quickly screen prospective tenants – for free.

    Learn more

    $4,443/mo

    Rent Zestimate®

    Refinance and save

    $3,436/mo

    Est. payment

    Refinancing to a lower rate could help reduce your monthly payments and save thousands over the life of the loan.

    See today's rates

    $3,436/mo

    Est. payment

    Explore your selling options

    Work with a Zillow partner agent

    Leverage their expertise and Zillow's premium Showcase listings to get your home seen by more buyers.

    Get started

    List with your own agent

    Get your home in front of millions of buyers by listing it on Zillow.

    Learn how to do it

    Sell it yourself

    Take full control of how buyers see your home on Zillow by listing For Sale by Owner (FSBO).

    List your home

    What's special

    Charming breakfast nookTimeless curb appealMarble countertopsTraditional architectureCentrally located kitchenPlantation shuttersSolid wood cabinetry
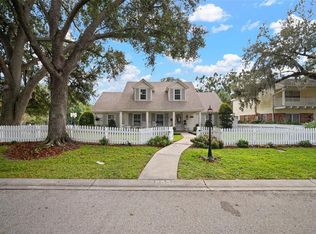
    This 3-bedroom, 2.5-bath pool home in the heart of Carrollwood is ready for its new owners. Showcasing traditional architecture with a classic brick and siding exterior, this home offers both timeless curb appeal and low-maintenance upkeep. With over 2,600 square feet of living space, the layout is ideal for both everyday living and entertaining. At the front of the home, a spacious formal living room features plantation shutters and a beautiful, large window that fills the space with natural light. The adjacent dining room also enjoys abundant light and a bay window, creating an inviting setting for gatherings. The centrally located kitchen is the heart of the home, offering solid wood cabinetry, marble countertops, and a charming breakfast nook. Just off the kitchen, the cozy family room features a wood-burning fireplace with built-in cabinetry and two skylights that brighten the space. Off the breakfast nook is the sunroom with distinctive brick flooring overlooking the large, recently resurfaced pool—perfect for enjoying Florida living year-round. Upstairs, the primary suite includes a spacious bathroom and walk-in closet. Two additional generously sized bedrooms share the hall bath. The upstairs features oak flooring that could easily be refinished to restore its original beauty. While the home would benefit from cosmetic updates, it is located in a popular neighborhood and has loads of potential. Don’t miss this opportunity—schedule your private showing today!

    Zillow last checked:

    Listing updated:

    Listed by:

    Cynthia Kladakis 813-415-7277,

    KELLER WILLIAMS TAMPA PROP. 813-264-7754

    Bought with:

    Randys Oliva, 3484803

    GOLD REAL ESTATE SOLUTIONS

    Source: Stellar MLS,MLS#: TB8483134MLS LogoOriginating MLS: Suncoast Tampa

    Facts & features

    Interior

    Bedrooms & bathrooms
    • Bedrooms: 3
    • Bathrooms: 3
    • Full bathrooms: 2
    • 1/2 bathrooms: 1
    Primary bedroom
    • Features: Walk-In Closet(s)
    • Level: Second
    • Area: 182 Square Feet
    • Dimensions: 14x13
    Bedroom 2
    • Features: Built-in Closet
    • Level: Second
    • Area: 120 Square Feet
    • Dimensions: 12x10
    Bedroom 3
    • Features: Built-in Closet
    • Level: Second
    • Area: 110 Square Feet
    • Dimensions: 10x11
    Kitchen
    • Level: First
    • Area: 168 Square Feet
    • Dimensions: 21x8
    Living room
    • Level: First
    • Area: 247 Square Feet
    • Dimensions: 13x19
    Heating
    • Central
    Cooling
    • Central Air
    Appliances
    • Included: Dishwasher, Electric Water Heater, Microwave, Range, Refrigerator
    • Laundry: Inside, Laundry Room
    Features
    • PrimaryBedroom Upstairs
    • Flooring: Ceramic Tile, Parquet, Hardwood
    • Has fireplace: Yes
    • Fireplace features: Wood Burning
    Interior area
    • Total structure area: 2,915
    • Total interior livable area: 2,675 sqft

    Property

    Parking
    • Total spaces: 2
    • Parking features: Carport
    • Carport spaces: 2
    Features
    • Levels: Two
    • Stories: 2
    • Exterior features: Other
    • Has private pool: Yes
    • Pool features: Gunite, In Ground
    Lot
    • Size: 9,688 Square Feet
    • Dimensions: 77.5 x 125
    Details
    • Parcel number: U15281811V00000000011.0
    • Zoning: RSC-6
    • Special conditions: None

    Construction

    Type & style
    • Home type: SingleFamily
    • Property subtype: Single Family Residence
    Materials
    • Block, Brick, Metal Siding
    • Foundation: Block
    • Roof: Shingle
    Condition
    • New construction: No
    • Year built: 1964

    Utilities & green energy

    • Sewer: Septic Tank
    • Water: Public
    • Utilities for property: Electricity Connected

    Community & HOA

    Community
    • Pet fee: $0 monthly
    • Subdivision: A L BACKS SUB
    HOA
    • Has HOA: No
    Location
    • Region: Tampa

    Financial & listing details

    • Price per square foot: $187/sqft
    • Tax assessed value: $434,559
    • Annual tax amount: $3,688
    • Date on market: 3/6/2026
    • Cumulative days on market: 49 days
    • Listing terms: Cash,Conventional,VA Loan
    • Ownership: Fee Simple
    • Total actual rent: 0
    • Electric utility on property: Yes
    • Road surface type: Paved

    Price history

    DateEventPrice
    6/2/2026Sold$500,000-13%$187/sqft
    Source: Stellar MLS #TB8483134 Report a problem
    4/25/2026Pending sale$575,000$215/sqft
    Source: Stellar MLS #TB8483134 Report a problem
    4/22/2026Price change$575,000-4%$215/sqft
    Source: Stellar MLS #TB8483134 Report a problem
    3/28/2026Price change$599,000-1.6%$224/sqft
    Source: Stellar MLS #TB8483134 Report a problem
    3/20/2026Price change$609,000-6.3%$228/sqft
    Source: Stellar MLS #TB8483134 Report a problem
    3/6/2026Listed for sale$650,000$243/sqft
    Source: Stellar MLS #TB8483134 Report a problem

    Public tax history

    YearProperty taxesTax assessment
    2025$4,011 +8.7%$234,761 +2.9%
    2024$3,689 +3.7%$228,145 +3%
    2023$3,559 +5%$221,500 +3%
    2022$3,390 +1.2%$215,049 +3%
    2021$3,350 +2.6%$208,785 +1.4%
    2020$3,264 +3.4%$205,902 +2.3%
    2019$3,157 $201,273 +1.9%
    2018$3,157 +0.6%$197,520 -19.9%
    2017$3,137 +4.6%$246,500 +33.5%
    2016$2,999 +1%$184,676 +0.7%
    2015$2,971 -0.2%$183,392 +0.8%
    2014$2,977 $181,937 +1.5%
    2013$2,977 +0.3%$179,248 +1.7%
    2012$2,968 +1.3%$176,252 +1.3%
    2011$2,929 +2.7%$173,993 +1.5%
    2010$2,852 +2.9%$171,422 +2.7%
    2009$2,770 +0.1%$166,915 +0.1%
    2008$2,767 -5.6%$166,748 +3%
    2007$2,932 -5.1%$161,891 +2.5%
    2006$3,091 +0.2%$157,942 +3%
    2005$3,086 $153,342 +3%
    2004-- $148,876 +1.9%
    2003-- $146,100 +4.8%
    2002-- $139,455 +1.6%
    2001-- $137,259 -19%
    2000$2,780 $169,528
    Find assessor info on the county website

    Neighborhood: 33618

    Nearby schools

    GreatSchools rating
    Get a cash offer in 3 minutes
    Find out how much your home could sell for in as little as 3 minutes with a no-obligation cash offer.
    Estimated market value
    $559,700
    Get a cash offer in 3 minutes
    Find out how much your home could sell for in as little as 3 minutes with a no-obligation cash offer.
    Estimated market value
    $559,700