Welcome To Your Next Chapter In Prairie Creek Estates, Where Style, Comfort, And Location Come Together In One Stunning Single-Story Home In The Heart Of Plano. From The Moment You Enter, You’re Greeted By An Open, Light-Filled Layout With Wood Flooring And Vaulted Ceilings That Create An Inviting, Spacious Feel Perfect For Everyday Living And Entertaining. The Warmth Of Beamed Ceilings And A Striking L-Shaped Brick Fireplace Anchor The Living Spaces, Seamlessly Connecting The Living And Family Rooms With A Built-In Wet Bar That’s Ready For Gatherings And Game Days. The Kitchen Is Both Functional And Beautiful With Granite Countertops, A Gas Cooktop, And Abundant Natural Light That Makes It The True Center Of The Home. The Private Primary Suite Offers A Peaceful Retreat With A Spa-Like Walk-In Shower And Custom California Closets Designed For Organization And Ease. Step Outside To Your Backyard Escape Featuring A Recently Resurfaced Diving Pool, Relaxing Spa, Expansive Deck For Entertaining, And Low-Maintenance Artificial Turf That Stays Green Year-Round. Major System Updates Provide Confidence And Convenience Including PVC Plumbing (2025), Recirculating Hot Water System, Whole-Home Water Filtration, Generator Hookup With Sub Panel (2021), Updated Storm Door, Pool Heater (2023), Booster And Maxflo Pumps, Along With Updated Carpet And Modern Lighting Throughout. Ideally Located Near Parks, Trails, And Top Plano Amenities, This Move-In Ready Home Offers The Lifestyle Buyers Are Searching For With The Features They Value Most.
Sold
Price Unknown
2804 Meadowbrook Dr, Plano, TX 75075
3beds
2,495sqft
Single Family Residence
Built in 1975
10,018 Square Feet Lot
$522,600 Zestimate®
$--/sqft
$3,748 Estimated rent
Home value
$522,600
$496,000 - $549,000
$3,748/mo
Zestimate® history
Owner options
List your home for rent
$3,748/mo
Rent Zestimate®
Find your next renter with Zillow Rental Manager. Plus, with online applications, you can quickly screen prospective tenants – for free.
$3,748/mo
Rent Zestimate®
Refinance and save
Refinancing to a lower rate could help reduce your monthly payments and save thousands over the life of the loan.
Explore your selling options
Work with a Zillow partner agent
Leverage their expertise and Zillow's premium Showcase listings to get your home seen by more buyers.
Get startedList with your own agent
Get your home in front of millions of buyers by listing it on Zillow.
Learn how to do itSell it yourself
Take full control of how buyers see your home on Zillow by listing For Sale by Owner (FSBO).
List your homeWhat's special
Recently resurfaced diving poolStriking l-shaped brick fireplaceWood flooringAbundant natural lightExpansive deck for entertainingBuilt-in wet barGranite countertops
Zillow last checked:
Listing updated:
Listed by:
Terri McCoy 0496385 972-599-7000,
Keller Williams Legacy 972-599-7000
Bought with:
Ryan Pereira, 0686654
Compass RE Texas, LLC
Source: NTREIS,MLS#: 21227813
Facts & features
Interior
Bedrooms & bathrooms
- Bedrooms: 3
- Bathrooms: 3
- Full bathrooms: 2
- 1/2 bathrooms: 1
Primary bedroom
- Features: Closet Cabinetry, Dual Sinks, Double Vanity, En Suite Bathroom, Sitting Area in Primary, Separate Shower, Walk-In Closet(s)
- Level: First
- Dimensions: 17 x 15
Bedroom
- Level: First
- Dimensions: 13 x 12
Bedroom
- Level: First
- Dimensions: 14 x 13
Breakfast room nook
- Features: Built-in Features
- Level: First
- Dimensions: 13 x 11
Dining room
- Level: First
- Dimensions: 14 x 13
Family room
- Features: Fireplace
- Level: First
- Dimensions: 17 x 14
Kitchen
- Features: Built-in Features, Eat-in Kitchen, Granite Counters, Pantry
- Level: First
- Dimensions: 16 x 10
Living room
- Features: Fireplace
- Level: First
- Dimensions: 21 x 13
Utility room
- Features: Built-in Features, Utility Room
- Level: First
- Dimensions: 10 x 8
Heating
- Central, Natural Gas
Cooling
- Central Air, Ceiling Fan(s), Electric
Appliances
- Included: Some Gas Appliances, Dishwasher, Electric Range, Gas Cooktop, Disposal, Gas Water Heater, Microwave, Plumbed For Gas, Vented Exhaust Fan
- Laundry: Dryer Hookup, ElectricDryer Hookup, Laundry in Utility Room
Features
- Built-in Features, Chandelier, Decorative/Designer Lighting Fixtures, Double Vanity, Eat-in Kitchen, Granite Counters, High Speed Internet, Pantry, Cable TV, Vaulted Ceiling(s), Walk-In Closet(s)
- Flooring: Carpet, Ceramic Tile, Hardwood
- Windows: Skylight(s), Window Coverings
- Has basement: No
- Number of fireplaces: 1
- Fireplace features: Family Room, Gas Log, Gas Starter, Living Room, Other, Wood Burning
Interior area
- Total interior livable area: 2,495 sqft
Property
Parking
- Total spaces: 2
- Parking features: Alley Access, Driveway, Garage, Garage Door Opener, Inside Entrance, Kitchen Level, Lighted, Garage Faces Rear
- Attached garage spaces: 2
Features
- Levels: One
- Stories: 1
- Patio & porch: Patio
- Exterior features: Garden, Rain Gutters
- Pool features: Diving Board, Gunite, In Ground, Outdoor Pool, Pool, Pool Sweep, Pool/Spa Combo, Water Feature
- Fencing: Back Yard,Fenced,Gate,Wood
Lot
- Size: 10,018 Square Feet
- Features: Interior Lot, Irregular Lot, Landscaped, Subdivision, Sprinkler System, Few Trees
Details
- Parcel number: R039500201601
Construction
Type & style
- Home type: SingleFamily
- Architectural style: Traditional,Detached
- Property subtype: Single Family Residence
Materials
- Brick
- Foundation: Slab
- Roof: Composition
Condition
- Year built: 1975
Utilities & green energy
- Sewer: Public Sewer
- Water: Public
- Utilities for property: Natural Gas Available, Sewer Available, Separate Meters, Water Available, Cable Available
Community & HOA
Community
- Features: Curbs
- Security: Security System, Carbon Monoxide Detector(s), Fire Alarm, Smoke Detector(s)
- Subdivision: Prairie Creek Estates
HOA
- Has HOA: No
Location
- Region: Plano
Financial & listing details
- Tax assessed value: $416,000
- Annual tax amount: $7,104
- Date on market: 4/10/2026
- Cumulative days on market: 28 days
- Listing terms: Cash,Conventional
- Exclusions: All curtains. Buyer to purchase new survey.
Price history
| Date | Event | Price |
|---|---|---|
| 5/21/2026 | Sold | -- |
Source: NTREIS #21227813 Report a problem | ||
| 5/8/2026 | Contingent | $535,000$214/sqft |
Source: NTREIS #21227813 Report a problem | ||
| 4/30/2026 | Price change | $535,000-2.7%$214/sqft |
Source: NTREIS #21227813 Report a problem | ||
| 4/14/2026 | Price change | $550,000-4.3%$220/sqft |
Source: NTREIS #21227813 Report a problem | ||
| 4/10/2026 | Listed for sale | $575,000+4.5%$230/sqft |
Source: NTREIS #21227813 Report a problem | ||
| 1/29/2025 | Listing removed | $550,000$220/sqft |
Source: NTREIS #20779599 Report a problem | ||
| 1/22/2025 | Contingent | $550,000$220/sqft |
Source: NTREIS #20779599 Report a problem | ||
| 1/9/2025 | Listed for sale | $550,000$220/sqft |
Source: NTREIS #20779599 Report a problem | ||
| 1/6/2025 | Contingent | $550,000$220/sqft |
Source: NTREIS #20779599 Report a problem | ||
| 12/6/2024 | Price change | $550,000-2.7%$220/sqft |
Source: NTREIS #20779599 Report a problem | ||
| 11/16/2024 | Listed for sale | $565,000+15.5%$226/sqft |
Source: NTREIS #20779599 Report a problem | ||
| 3/18/2022 | Sold | -- |
Source: Ebby Halliday solds #14762825_75075 Report a problem | ||
| 3/1/2022 | Pending sale | $489,000$196/sqft |
Source: NTREIS #14762825 Report a problem | ||
| 2/23/2022 | Listed for sale | $489,000+39.7%$196/sqft |
Source: NTREIS #14762825 Report a problem | ||
| 2/7/2018 | Sold | -- |
Source: Agent Provided Report a problem | ||
| 2/1/2018 | Pending sale | $350,000$140/sqft |
Source: RE/MAX Premier Properties #13747819 Report a problem | ||
| 12/22/2017 | Listed for sale | $350,000+86.3%$140/sqft |
Source: RE/MAX Premier Properties #13747819 Report a problem | ||
| 7/30/2012 | Sold | -- |
Source: Agent Provided Report a problem | ||
| 5/25/2012 | Listed for sale | $187,900$75/sqft |
Source: ONEprop #11776633 Report a problem | ||
Public tax history
| Year | Property taxes | Tax assessment |
|---|---|---|
| 2025 | $5,186 -18.6% | $416,000 -11.1% |
| 2024 | $6,368 -2.2% | $468,027 -0.2% |
| 2023 | $6,514 -0.2% | $469,000 +20.6% |
| 2022 | $6,527 +1.2% | $388,960 +10% |
| 2021 | $6,451 +2.1% | $353,600 +2.5% |
| 2020 | $6,317 +3.3% | $345,100 +3.9% |
| 2019 | $6,113 +7.4% | $332,000 +12.9% |
| 2018 | $5,694 +18.2% | $294,027 +5.7% |
| 2017 | $4,816 | $278,292 +10.7% |
| 2016 | $4,816 +15.6% | $251,380 +12.1% |
| 2015 | $4,168 | $224,160 +9.6% |
| 2014 | $4,168 | $204,502 +6.2% |
| 2013 | -- | $192,593 +14.1% |
| 2012 | -- | $168,802 +0.5% |
| 2011 | -- | $167,948 -5.9% |
| 2010 | -- | $178,464 -0.4% |
| 2009 | -- | $179,200 -0.7% |
| 2008 | -- | $180,524 +0% |
| 2007 | -- | $180,438 -0.5% |
| 2006 | -- | $181,344 +8.5% |
| 2005 | -- | $167,127 +0.9% |
| 2004 | -- | $165,578 +1.7% |
| 2003 | -- | $162,733 +4.8% |
| 2002 | -- | $155,324 +2.6% |
| 2001 | -- | $151,341 +7.6% |
| 2000 | -- | $140,625 |
Find assessor info on the county website
Neighborhood: Stratford Estates
Nearby homes
- $420,7004 bd3 ba2.2k sqft2808 Meadowbrook Dr, Plano, TX 75075Off Market

- $446,6004 bd3 ba2.4k sqft2800 Meadowbrook Dr, Plano, TX 75075Off Market
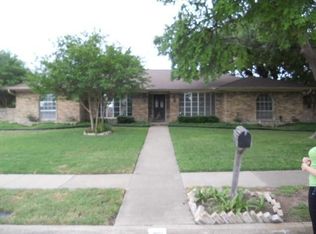
- $233,590-- bd-- ba-- sqft2800 Meadowbrook Dr, Plano, TX 75075Off Market
- $574,3004 bd3 ba2.6k sqft2805 Prairie Creek Dr, Plano, TX 75075Off Market
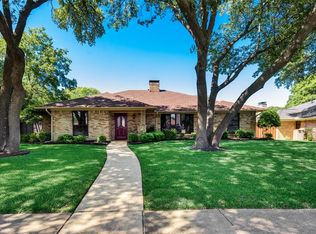
- $572,8004 bd3 ba3.6k sqft2801 Prairie Creek Dr, Plano, TX 75075Off Market
- $530,3004 bd3 ba2.7k sqft2812 Meadowbrook Dr, Plano, TX 75075Off Market
- $429,0004 bd2 ba2.3k sqft2809 Prairie Creek Dr, Plano, TX 75075Off Market
- $364,4003 bd2 ba1.8k sqft2805 Meadowbrook Dr, Plano, TX 75075Off Market
Nearby schools
GreatSchools rating
- 8/10Shepard Elementary SchoolGrades: K-5Distance: 1 mi
- 7/10Wilson Middle SchoolGrades: 6-8Distance: 1.2 mi
- 7/10Plano Senior High SchoolGrades: 11-12Distance: 0.3 mi
Schools provided by the listing agent
- Elementary: Shepard
- Middle: Wilson
- High: Vines,Plano Senior
- District: Plano ISD
Source: NTREIS. This data may not be complete. We recommend contacting the local school district to confirm school assignments for this home.
Get a cash offer in 3 minutes
Find out how much your home could sell for in as little as 3 minutes with a no-obligation cash offer.
Estimated market value
$522,600
Get a cash offer in 3 minutes
Find out how much your home could sell for in as little as 3 minutes with a no-obligation cash offer.
Estimated market value
$522,600
- Texas
- Collin County
- Plano
- 75075
- Stratford Estates
- 2804 Meadowbrook Dr
Nearby cities
Nearby neighborhoods
Nearby zip codes
Other Plano Topics
