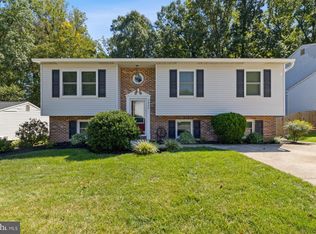
Welcome to this Charming 3-Bedroom, 2-Bath Home in the Desirable Laurel Valley Community! Step inside this spacious split-level home, offering endless potential in a prime location. The main level features a bright and inviting living room, an eat-in kitchen with a dedicated dining area, and plenty of cabinet space. Natural light pours in through the French doors, leading to your backyard oasis, perfect for outdoor enjoyment. The upper level boasts a primary bedroom with an en-suite bath, two additional bedrooms, and a second full bath. Downstairs, a cozy family room awaits, complete with another set of French doors opening to a private patio where you can relax and take in the peaceful surroundings. Continue down to the second lower level, where you'll find a versatile space that can serve as a rec room, workshop, library, or even a home gym, the possibilities are endless! A separate laundry/utility room adds to the home's functionality. Outside, enjoy a large fenced yard with a shed, a spacious deck, and a patio, ideal for unwinding or hosting summer cookouts. With a little creativity and personal touches, this home can become your own private retreat. So, what are you waiting for? Come take tour and make this GEM your new home!!!
Sold for $380,000
$380,000
2804 Merrick Way, Abingdon, MD 21009
3beds
1,960sqft
Single Family Residence
Built in 1986
7,535 Square Feet Lot
$389,400 Zestimate®
$194/sqft
$2,597 Estimated rent
Home value
$389,400
$362,000 - $421,000
$2,597/mo
Zestimate® history
Owner options
List your home for rent
$2,597/mo
Rent Zestimate®
Find your next renter with Zillow Rental Manager. Plus, with online applications, you can quickly screen prospective tenants – for free.
$2,597/mo
Rent Zestimate®
Refinance and save
$2,688/mo
Est. payment
Refinancing to a lower rate could help reduce your monthly payments and save thousands over the life of the loan.
$2,688/mo
Est. payment
Explore your selling options
Work with a Zillow partner agent
Leverage their expertise and Zillow's premium Showcase listings to get your home seen by more buyers.
Get startedList with your own agent
Get your home in front of millions of buyers by listing it on Zillow.
Learn how to do itSell it yourself
Take full control of how buyers see your home on Zillow by listing For Sale by Owner (FSBO).
List your homeWhat's special
Large fenced yardBackyard oasisVersatile spaceFrench doorsPrivate patioSpacious deckCozy family room
Zillow last checked:
Listing updated:
Listed by:
Kathy Banaszewski 410-285-4800,
Real Estate Professionals, Inc.,
Co-Listing Agent: Robert D Kaetzel 410-593-1830,
Real Estate Professionals, Inc.
Bought with:
Jana Fee, 670988
Willow Oaks Realty, LLC.
Source: Bright MLS,MLS#: MDHR2040380
Facts & features
Interior
Bedrooms & bathrooms
- Bedrooms: 3
- Bathrooms: 2
- Full bathrooms: 2
Rooms
- Room types: Living Room, Primary Bedroom, Bedroom 2, Bedroom 3, Kitchen, Family Room, Laundry, Recreation Room, Bathroom 2, Primary Bathroom
Primary bedroom
- Features: Ceiling Fan(s), Flooring - Carpet
- Level: Upper
Bedroom 2
- Features: Ceiling Fan(s), Flooring - Carpet
- Level: Upper
Bedroom 3
- Features: Ceiling Fan(s), Flooring - Carpet
- Level: Upper
Primary bathroom
- Features: Flooring - Ceramic Tile
- Level: Upper
Bathroom 2
- Features: Flooring - Vinyl
- Level: Upper
Family room
- Features: Flooring - Carpet
- Level: Lower
Kitchen
- Features: Dining Area, Ceiling Fan(s), Granite Counters, Countertop(s) - Solid Surface, Flooring - Laminate Plank, Eat-in Kitchen, Kitchen - Electric Cooking, Window Treatments
- Level: Main
Laundry
- Level: Lower
Living room
- Features: Flooring - Carpet
- Level: Main
Recreation room
- Features: Built-in Features, Flooring - Concrete
- Level: Lower
Heating
- Heat Pump, Electric
Cooling
- Ceiling Fan(s), Central Air, Electric
Appliances
- Included: Microwave, Dishwasher, Dryer, Refrigerator, Cooktop, Washer, Water Heater, Electric Water Heater
- Laundry: Lower Level, Laundry Room
Features
- Soaking Tub, Bathroom - Walk-In Shower, Breakfast Area, Built-in Features, Ceiling Fan(s), Combination Kitchen/Dining, Dining Area, Eat-in Kitchen, Kitchen Island, Kitchen - Table Space
- Flooring: Carpet, Ceramic Tile, Concrete, Laminate, Vinyl
- Doors: Six Panel, French Doors
- Windows: Window Treatments
- Basement: Finished,Shelving,Workshop
- Has fireplace: No
Interior area
- Total structure area: 1,960
- Total interior livable area: 1,960 sqft
- Finished area above ground: 1,480
- Finished area below ground: 480
Property
Parking
- Total spaces: 3
- Parking features: Concrete, Driveway, On Street
- Uncovered spaces: 3
Accessibility
- Accessibility features: None
Features
- Levels: Multi/Split,Four
- Stories: 4
- Patio & porch: Deck, Patio
- Exterior features: Sidewalks, Lighting
- Pool features: None
- Fencing: Partial,Split Rail
Lot
- Size: 7,535 Square Feet
Details
- Additional structures: Above Grade, Below Grade
- Parcel number: 1301160281
- Zoning: R3
- Special conditions: Standard
Construction
Type & style
- Home type: SingleFamily
- Property subtype: Single Family Residence
Materials
- Brick, Vinyl Siding
- Foundation: Block
- Roof: Architectural Shingle
Condition
- Very Good,Good
- New construction: No
- Year built: 1986
Utilities & green energy
- Sewer: Public Sewer
- Water: Public
Community & HOA
Community
- Subdivision: Laurel Valley
HOA
- Has HOA: Yes
- HOA fee: $225 annually
- HOA name: LAUREL VALLEY HOA
Location
- Region: Abingdon
Financial & listing details
- Price per square foot: $194/sqft
- Tax assessed value: $272,900
- Annual tax amount: $2,974
- Date on market: 3/6/2025
- Listing agreement: Exclusive Right To Sell
- Ownership: Fee Simple
Price history
| Date | Event | Price |
|---|---|---|
| 4/2/2025 | Sold | $380,000+1.3%$194/sqft |
Source:  Bright MLS #MDHR2040380 Report a problem Bright MLS #MDHR2040380 Report a problem | ||
| 3/11/2025 | Pending sale | $375,000$191/sqft |
Source: Bright MLS #MDHR2040380 Report a problem | ||
| 3/6/2025 | Listed for sale | $375,000$191/sqft |
Source: Bright MLS #MDHR2040380 Report a problem | ||
Public tax history
| Year | Property taxes | Tax assessment |
|---|---|---|
| 2026 | $3,382 +6.4% | $310,300 +6.4% |
| 2025 | $3,178 +6.9% | $291,600 +6.9% |
| 2024 | $2,974 +7.4% | $272,900 +7.4% |
| 2023 | $2,771 +4.4% | $254,200 |
| 2022 | $2,655 +0.1% | $254,200 +9.1% |
| 2021 | $2,653 +3.4% | $232,933 +4.8% |
| 2020 | $2,565 +0.4% | $222,300 |
| 2019 | $2,556 +0.4% | $222,300 +0.7% |
| 2018 | $2,547 +0.4% | $220,700 +0.4% |
| 2017 | $2,538 | $219,900 +0.7% |
| 2016 | -- | $218,400 +0.7% |
| 2015 | -- | $216,900 +0.7% |
| 2014 | $2,667 | $215,400 |
| 2013 | -- | $215,400 |
| 2012 | -- | $215,400 -7.8% |
| 2011 | -- | $233,500 0% |
| 2010 | -- | $233,560 |
| 2009 | -- | $233,560 -0.3% |
| 2008 | -- | $234,210 +14.1% |
| 2007 | -- | $205,190 +16.5% |
| 2006 | -- | $176,170 +19.7% |
| 2005 | -- | $147,150 +6% |
| 2004 | -- | $138,820 +6.4% |
| 2003 | -- | $130,490 +6.8% |
| 2002 | -- | $122,160 +1.5% |
| 2001 | -- | $120,296 |
Find assessor info on the county website
Neighborhood: 21009
Nearby homes
- $410,0003 bd2 ba1.4k sqft2802 Merrick Way, Abingdon, MD 21009Sold
- $374,500-- bd2 ba994 sqft2806 Merrick Way, Abingdon, MD 21009Off Market
- $411,4004 bd3 ba2k sqft2800 Merrick Way, Abingdon, MD 21009Off Market
- $380,8004 bd2 ba1.4k sqft48 Boxthorn Rd, Abingdon, MD 21009Off Market
- $382,300-- bd1 ba1.5k sqft2808 Merrick Way, Abingdon, MD 21009Off Market
- $341,100-- bd2 ba1.7k sqft46 Boxthorn Rd, Abingdon, MD 21009Off Market
- $441,1004 bd3 ba2.5k sqft50 Boxthorn Rd, Abingdon, MD 21009Off Market
- $332,100-- bd1 ba794 sqft2721 Long Meadow Dr, Abingdon, MD 21009Off Market
Nearby schools
GreatSchools rating
- 7/10William S. James Elementary SchoolGrades: K-5Distance: 0.2 mi
- 8/10Patterson Mill Middle SchoolGrades: 6-8Distance: 1.8 mi
- 8/10Patterson Mill High SchoolGrades: 9-12Distance: 1.8 mi
Schools provided by the listing agent
- District: Harford County Public Schools
Source: Bright MLS. This data may not be complete. We recommend contacting the local school district to confirm school assignments for this home.
Get a cash offer in 3 minutes
Find out how much your home could sell for in as little as 3 minutes with a no-obligation cash offer.
Estimated market value
$389,400
Get a cash offer in 3 minutes
Find out how much your home could sell for in as little as 3 minutes with a no-obligation cash offer.
Estimated market value
$389,400
- Maryland
- Harford County
- Abingdon
- 21009
- 2804 Merrick Way
