Nestled on nearly half an acre in a prime Mesquite location, this charming residence presents a rare opportunity to enjoy expansive outdoor living, peace, and privacy while remaining just minutes from shopping, dining, parks, schools, and major commuter routes including I-30 and I-635. Tucked away on a quiet cul-de-sac, the property features an extended driveway and an additional concrete parking pad within the fenced backyard - perfect for a boat, RV, trailer, or other recreational vehicles. From the moment you enter, the home’s character is on full display. A beautiful brick fireplace creates a warm focal point, while the expansive living room showcases vaulted ceilings and an airy, open feel that invites family and friends to gather, relax, and make lasting memories. Flowing effortlessly from the living room, the spacious kitchen features abundant cabinetry, generous counter space, a breakfast bar, and a sunlit breakfast nook, creating a natural gathering place where meals are shared, conversations linger, and everyday moments become cherished memories. The thoughtfully designed floor plan continues with three generously sized bedrooms and two full baths, offering the perfect balance of comfort, privacy, and functionality. Outside, the sprawling lot truly sets this property apart. A massive side yard offers endless possibilities, whether you dream of adding a pool, creating a playground, cultivating a garden, giving pets room to roam, or simply enjoying the freedom and flexibility that nearly half an acre provides.
Sold
Price Unknown
2804 Miller Pl, Mesquite, TX 75150
3beds
1,660sqft
Single Family Residence
Built in 1983
0.45 Acres Lot
$269,800 Zestimate®
$--/sqft
$2,089 Estimated rent
Home value
$269,800
$248,000 - $291,000
$2,089/mo
Zestimate® history
Owner options
List your home for rent
$2,089/mo
Rent Zestimate®
Find your next renter with Zillow Rental Manager. Plus, with online applications, you can quickly screen prospective tenants – for free.
$2,089/mo
Rent Zestimate®
Refinance and save
Refinancing to a lower rate could help reduce your monthly payments and save thousands over the life of the loan.
Explore your selling options
Work with a Zillow partner agent
Leverage their expertise and Zillow's premium Showcase listings to get your home seen by more buyers.
Get startedList with your own agent
Get your home in front of millions of buyers by listing it on Zillow.
Learn how to do itSell it yourself
Take full control of how buyers see your home on Zillow by listing For Sale by Owner (FSBO).
List your homeWhat's special
Beautiful brick fireplaceMassive side yardExpansive outdoor livingSprawling lotThree generously sized bedroomsNearly half an acreSunlit breakfast nook
Zillow last checked:
Listing updated:
Listed by:
Anastasia Riley 0611902 972-984-0511,
Coldwell Banker Realty Frisco 972-712-8500
Bought with:
Maria Aguilera, 0722621
Decorative Real Estate
Source: NTREIS,MLS#: 21285406
Facts & features
Interior
Bedrooms & bathrooms
- Bedrooms: 3
- Bathrooms: 2
- Full bathrooms: 2
Primary bedroom
- Features: Dual Sinks, En Suite Bathroom
- Level: First
- Dimensions: 1 x 1
Dining room
- Level: First
- Dimensions: 1 x 1
Kitchen
- Features: Breakfast Bar, Built-in Features, Eat-in Kitchen
- Level: First
- Dimensions: 1 x 1
Living room
- Features: Fireplace
- Level: First
- Dimensions: 1 x 1
Heating
- Central, Electric
Cooling
- Central Air, Electric
Appliances
- Included: Dishwasher, Electric Range
Features
- Eat-in Kitchen, High Speed Internet, Open Floorplan, Cable TV
- Flooring: Carpet, Ceramic Tile, Other
- Has basement: No
- Number of fireplaces: 1
- Fireplace features: Free Standing, Living Room, Masonry
Interior area
- Total interior livable area: 1,660 sqft
Property
Parking
- Total spaces: 2
- Parking features: Door-Single, Driveway, Garage Faces Front, Garage
- Attached garage spaces: 2
Features
- Levels: One
- Stories: 1
- Patio & porch: Patio, Covered
- Exterior features: Rain Gutters, Storage
- Pool features: None
- Fencing: Wood
Lot
- Size: 0.45 Acres
- Features: Cul-De-Sac, Interior Lot, Landscaped, Subdivision
Details
- Additional structures: Shed(s)
- Parcel number: 38074600680460000
Construction
Type & style
- Home type: SingleFamily
- Architectural style: Traditional,Detached
- Property subtype: Single Family Residence
Materials
- Brick
- Foundation: Slab
- Roof: Composition
Condition
- Year built: 1983
Utilities & green energy
- Sewer: Public Sewer
- Water: Public
- Utilities for property: Sewer Available, Water Available, Cable Available
Community & HOA
Community
- Subdivision: Eastwood Estates
HOA
- Has HOA: No
Location
- Region: Mesquite
Financial & listing details
- Tax assessed value: $283,580
- Annual tax amount: $6,652
- Date on market: 5/29/2026
- Cumulative days on market: 35 days
- Listing terms: Cash,Conventional,FHA,VA Loan
Price history
| Date | Event | Price |
|---|---|---|
| 8/5/2026 | Sold | -- |
Source: NTREIS #21285406 Report a problem | ||
| 7/11/2026 | Pending sale | $270,000$163/sqft |
Source: NTREIS #21285406 Report a problem | ||
| 7/6/2026 | Contingent | $270,000$163/sqft |
Source: NTREIS #21285406 Report a problem | ||
| 6/27/2026 | Price change | $270,000-2.9%$163/sqft |
Source: NTREIS #21285406 Report a problem | ||
| 5/29/2026 | Listed for sale | $278,000$167/sqft |
Source: NTREIS #21285406 Report a problem | ||
| 10/5/1995 | Sold | -- |
Source: Public Record Report a problem | ||
Public tax history
| Year | Property taxes | Tax assessment |
|---|---|---|
| 2025 | $3,868 +2.5% | $283,580 |
| 2024 | $3,773 | $283,580 |
Find assessor info on the county website
Neighborhood: Town East
Nearby homes
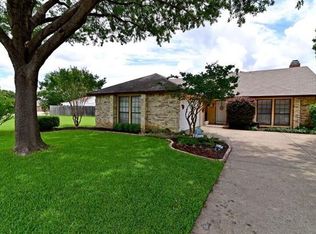
- $278,1003 bd2 ba1.8k sqft2908 Tedlow Trl, Mesquite, TX 75150Off Market
- $267,1004 bd2 ba2.2k sqft2800 Miller Pl, Mesquite, TX 75150Off Market

- $306,8004 bd3 ba2.4k sqft2904 Tedlow Trl, Mesquite, TX 75150Off Market

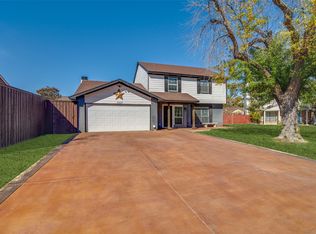
- $--3 bd3 ba1.8k sqft2809 Miller Pl, Mesquite, TX 75150Sold
- $287,3003 bd2 ba1.5k sqft2813 Miller Pl, Mesquite, TX 75150Off Market
- $257,4003 bd2 ba1.5k sqft2808 Miller Pl, Mesquite, TX 75150Off Market
- $242,2003 bd2 ba1.5k sqft2805 Miller Pl, Mesquite, TX 75150Off Market
- $273,5003 bd2 ba1.5k sqft2900 Tedlow Trl, Mesquite, TX 75150Off Market
Nearby schools
GreatSchools rating
- 5/10McKenzie Elementary SchoolGrades: PK-5Distance: 0.1 mi
- 4/10McDonald Middle SchoolGrades: 6-8Distance: 0.3 mi
- 4/10North Mesquite High SchoolGrades: 9-12Distance: 0.7 mi
Schools provided by the listing agent
- Elementary: Mckenzie
- Middle: Mcdonald
- High: Northmesqu
- District: Mesquite ISD
Source: NTREIS. This data may not be complete. We recommend contacting the local school district to confirm school assignments for this home.
Get a cash offer in 3 minutes
Find out how much your home could sell for in as little as 3 minutes with a no-obligation cash offer.
Estimated market value
$269,800
Get a cash offer in 3 minutes
Find out how much your home could sell for in as little as 3 minutes with a no-obligation cash offer.
Estimated market value
$269,800
- Texas
- Dallas County
- Mesquite
- 75150
- Town East
- 2804 Miller Pl
