Skip main navigation
Sold for $417,900
  • $417,900

    2804 Mirage St, Yukon, OK 73099

    3beds
    2,510sqft
    Single Family Residence
    Built in 2012
    1 Acres Lot
    $421,900 Zestimate®
    $166/sqft
    $2,574 Estimated rent

    Home value

    $421,900

    $392,000 - $451,000

    $2,574/mo

    Zestimate® history
    Loading
    Loading...

    Owner options

    List your home for rent

    $2,574/mo

    Rent Zestimate®

    Find your next renter with Zillow Rental Manager. Plus, with online applications, you can quickly screen prospective tenants – for free.

    Learn more

    $2,574/mo

    Rent Zestimate®

    Refinance and save

    $2,544/mo

    Est. payment

    Refinancing to a lower rate could help reduce your monthly payments and save thousands over the life of the loan.

    See today's rates

    $2,544/mo

    Est. payment

    Explore your selling options

    Work with a Zillow partner agent

    Leverage their expertise and Zillow's premium Showcase listings to get your home seen by more buyers.

    Get started

    List with your own agent

    Get your home in front of millions of buyers by listing it on Zillow.

    Learn how to do it

    Sell it yourself

    Take full control of how buyers see your home on Zillow by listing For Sale by Owner (FSBO).

    List your home

    What's special

    Insulated shop buildingDining area for gatheringWalk-in closetWalk-in showerSoaker tubOversized yardBeautiful wood beams
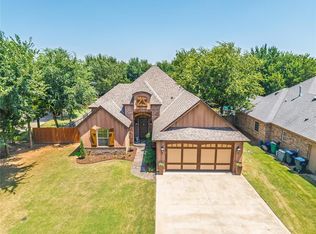
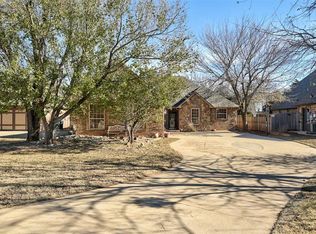
    Welcome home! Your search ends here! This beautiful brick & stone home sets at the end of a charming and quiet cul-de-sac on a wooded 1 acre lot, MOL, in a highly sought-after location in the Mustang school district. Quick & easy access to many dining/shopping options, as well as major highways for work & travel. Upon entry, the spacious living room area with high ceilings and beautiful wood beams welcomes you in. It further boasts a cozy corner fireplace, brand new carpet and fresh paint throughout, Travertine and hardwood floors, & granite counter tops. Large windows allow for plenty of natural lighting to shine through. The kitchen provides ample counter space, walk-in pantry, with dining area for gathering. The large master suite gives you a place to relax & unwind with its walk-in shower, soaker tub, double vanities, & walk-in closet. The front room of the home could serve as an office/study or make for a 4th bedroom. Upstairs, you have a bonus room with it's own private bathroom. The covered backyard patio further extends your entertaining needs & makes for the perfect space to create outdoor memories in the oversized yard with your very own 30'x40' insulated shop building. Schedule a showing & make it yours today! PROOF OF FUNDS REQUIRED TO SHOW.

    Zillow last checked:

    Listing updated:

    Listed by:

    Kerry Allen 405-642-0487,

    Heather & Company Realty Group

    Bought with:

    Amy Eichor, 180548

    Keller Williams Central OK ED

    Source: MLSOK/OKCMAR as distributed by MLS GRID,MLS#: 1154494MLS Logo

    Facts & features

    Interior

    Bedrooms & bathrooms
    • Bedrooms: 3
    • Bathrooms: 3
    • Full bathrooms: 3
    Heating
    • Central
    Cooling
    • Has cooling: Yes
    Features
    • Number of fireplaces: 1
    • Fireplace features: Gas Log
    Interior area
    • Total structure area: 2,510
    • Total interior livable area: 2,510 sqft

    Property

    Parking
    • Total spaces: 3
    • Parking features: Garage
    • Garage spaces: 3
    Features
    • Levels: Two
    • Stories: 2
    • Fencing: Wood
    Lot
    • Size: 1 Acres
    • Features: Cul-De-Sac, Interior Lot
    Details
    • Additional structures: Workshop
    • Parcel number: 2804NONEMirage73099
    • Special conditions: None

    Construction

    Type & style
    • Home type: SingleFamily
    • Architectural style: Traditional
    • Property subtype: Single Family Residence
    Materials
    • Brick
    • Foundation: Slab
    • Roof: Composition
    Condition
    • Year built: 2012

    Community & neighborhood

    Location
    • Region: Yukon

    Other

    Other facts
    • Listing terms: Cash,Conventional,Sell FHA or VA

    Price history

    DateEventPrice
    3/12/2025Sold$417,900$166/sqft
    Source: MLSOK/OKCMAR as distributed by MLS GRID #1154494 Report a problem
    2/13/2025Pending sale$417,900$166/sqft
    Source: MLSOK/OKCMAR as distributed by MLS GRID #1154494 Report a problem
    2/11/2025Listed for sale$417,900+55.9%$166/sqft
    Source: MLSOK/OKCMAR as distributed by MLS GRID #1154494 Report a problem
    5/21/2014Sold$268,000-0.3%$107/sqft
    Source: MLSOK/OKCMAR as distributed by MLS GRID #549801 Report a problem
    4/17/2014Listed for sale$268,900$107/sqft
    Source: Coldwell Banker Select #549801 Report a problem

    Public tax history

    YearProperty taxesTax assessment
    2025$4,215 +7.3%$36,031 +6%
    2024$3,929 +7.2%$33,996 +5%
    2023$3,666 +3.4%$32,377 +5%
    2022$3,544 +0.4%$30,836
    2021$3,531 -0.5%$30,836 +0.5%
    2020$3,550 +5.1%$30,689 +5%
    2019$3,378 +3.1%$29,228 +5%
    2018$3,277 +1.3%$27,836
    2017$3,234 $27,836 -1.8%
    2016-- $28,359 +5.4%
    2015-- $26,908 +5.4%
    2014-- $25,526
    2013-- $25,526 +2559%
    2011-- $960
    2010-- $960
    2009-- $960

    Find assessor info on the county website

    Neighborhood: 73099

    Nearby schools

    GreatSchools rating
    Schools provided by the listing agent
    • Elementary: Riverwood ES
    • Middle: Meadow Brook Intermediate School,Mustang Central MS
    • High: Mustang HS

    Source: MLSOK/OKCMAR as distributed by MLS GRID. This data may not be complete. We recommend contacting the local school district to confirm school assignments for this home.

    Get a cash offer in 3 minutes
    Find out how much your home could sell for in as little as 3 minutes with a no-obligation cash offer.
    Estimated market value
    $421,900
    Get a cash offer in 3 minutes
    Find out how much your home could sell for in as little as 3 minutes with a no-obligation cash offer.
    Estimated market value
    $421,900