Skip main navigation
For sale
  • Price cut: $14.9K (7/9)
    $325,000

    2804 N 33rd St, Tampa, FL 33605

    4beds
    1,349sqft
    : 
    Loading
    Get pre-qualified
    Single Family Residence
    Built in 1965
    5,150 Square Feet Lot
    $-- Zestimate®
    $241/sqft
    $-- HOA

    What's special

    Fully furnished homeModern feelGenerously sized bedroomsSpacious floor planPerfect layoutBeautiful interiorPerfect for hosting gatherings
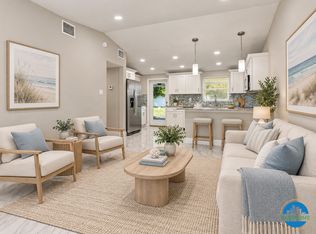
    Welcome to this beautifully maintained 4-bedroom, 2-bathroom fully furnished home that perfectly blends comfort, style, and functionality. From the moment you step inside, you’ll be impressed by the stunning interior and thoughtfully designed layout that makes everyday living effortless. The spacious floor plan offers generously sized bedrooms, providing comfort and flexibility for family, guests, or even a home office. The two well-appointed bathrooms add convenience and style, complementing the home’s modern feel. At the heart of the home, you’ll find a bright and inviting living area that’s perfect for hosting gatherings or simply relaxing at the end of the day. Whether you’re entertaining friends or enjoying a quiet evening in, this space was designed with connection and comfort in mind. Being sold fully furnished, this home is truly move-in ready—making it an ideal opportunity for homeowners or investors alike. With its beautiful interior, perfect layout, and welcoming atmosphere, this property is ready to impress.
    149 days
    |
    229
    |
    11
    |

    Zillow last checked:

    Listing updated:

    Listed by:

    Bruce Holland III 813-450-6402,

    REAL BROKER, LLC 855-450-0442

    Source: Stellar MLS,MLS#: TB8472626MLS LogoOriginating MLS: New Smyrna Beach Board of Realtors

    Loading...

      Facts & features

      Interior

      Bedrooms & bathrooms
      • Bedrooms: 4
      • Bathrooms: 2
      • Full bathrooms: 2
      Primary bedroom
      • Features: Built-in Closet
      • Level: First
      Kitchen
      • Level: First
      Living room
      • Level: First
      Heating
      • Central
      Cooling
      • Central Air
      Appliances
      • Included: Convection Oven, Cooktop, Microwave, Range Hood, Refrigerator
      • Laundry: Inside
      Features
      • Ceiling Fan(s), Living Room/Dining Room Combo
      • Flooring: Carpet, Tile
      • Has fireplace: No
      • Furnished: Yes
      Interior area
      • Total structure area: 1,349
      • Total interior livable area: 1,349 sqft
      Video & virtual tour

      Property

      Parking
      • Total spaces: 1
      • Parking features: Carport
      • Carport spaces: 1
      Features
      • Levels: One
      • Stories: 1
      • Exterior features: Private Mailbox, Private Yard, Sidewalk, Storage
      Lot
      • Size: 5,150 Square Feet
      • Dimensions: 50 x 103
      Details
      • Parcel number: A0829194NS00000300014.0
      • Zoning: RS-50
      • Special conditions: None

      Construction

      Type & style
      • Home type: SingleFamily
      • Property subtype: Single Family Residence
      Materials
      • Block
      • Foundation: Block
      • Roof: Shingle
      Condition
      • Completed
      • New construction: No
      • Year built: 1965

      Utilities & green energy

      • Sewer: Public Sewer
      • Water: Public
      • Utilities for property: Cable Connected, Electricity Connected, Sewer Connected, Water Connected

      Community & HOA

      Community
      • Security: Fire Alarm
      • Pet fee: $0 monthly
      • Subdivision: CAROLINA TERRACE
      HOA
      • Has HOA: No
      Location
      • Region: Tampa

      Financial & listing details

      • Price per square foot: $241/sqft
      • Tax assessed value: $237,539
      • Annual tax amount: $4,664
      • Date on market: 2/14/2026
      • Cumulative days on market: 150 days
      • Listing terms: Cash,Conventional,FHA,VA Loan
      • Ownership: Fee Simple
      • Total actual rent: 0
      • Electric utility on property: Yes
      • Road surface type: Asphalt

        Estimated market value

        Not available

        Estimated sales range

        Not available

        $3,335/mo

        Price history

        DateEventPrice
        7/9/2026Price change$325,000-4.4%$241/sqft
        Source: Stellar MLS #TB8472626 Report a problem
        5/20/2026Price change$339,900-2.9%$252/sqft
        Source: Stellar MLS #TB8472626 Report a problem
        4/9/2026Price change$349,900-2.8%$259/sqft
        Source: Stellar MLS #TB8472626 Report a problem
        2/14/2026Listed for sale$359,900+9.7%$267/sqft
        Source: Stellar MLS #TB8472626 Report a problem
        1/2/2026Listing removed$2,700$2/sqft
        Source: Stellar MLS #TB8417103 Report a problem
        9/23/2025Listed for rent$2,700+5.9%$2/sqft
        Source: Stellar MLS #TB8417103 Report a problem
        12/20/2022Listing removed--
        Source: Zillow Rentals Report a problem
        12/13/2022Listed for rent$2,550$2/sqft
        Source: Zillow Rentals Report a problem
        6/6/2022Sold$328,000+2.5%$243/sqft
        Source: Public Record Report a problem
        5/3/2022Pending sale$320,000$237/sqft
        Source: Stellar MLS #T3369297 Report a problem
        4/28/2022Listed for sale$320,000+93.9%$237/sqft
        Source: Stellar MLS #T3369297 Report a problem
        11/18/2019Sold$165,000+3.2%$122/sqft
        Source: Public Record Report a problem
        10/3/2019Pending sale$159,900$119/sqft
        Source: JANUS REALTY GROUP #T3195260 Report a problem
        8/27/2019Listed for sale$159,900+112.1%$119/sqft
        Source: JANUS REALTY GROUP #T3195260 Report a problem
        7/19/2019Sold$75,400+0.5%$56/sqft
        Source: Public Record Report a problem
        5/31/2019Listed for sale$75,000+61.6%$56/sqft
        Source: THE WILMOTH GROUP #T3177912 Report a problem
        2/12/2019Sold$46,400+4540%$34/sqft
        Source: Public Record Report a problem
        3/18/2016Sold$1,000$1/sqft
        Source: Public Record Report a problem

        Public tax history

        YearProperty taxesTax assessment
        2025$4,885 +4.7%$237,539 +1.4%
        2024$4,664 +9.5%$234,280 +10%
        2023$4,260 +100.9%$212,982 +48.1%
        2022$2,121 +1.7%$143,834 +3%
        2021$2,085 +1.5%$139,645 +1.4%
        2020$2,055 +59.5%$137,717 +162.8%
        2019$1,288 $52,413 -10.6%
        2018$1,288 +8.9%$58,608 +35.3%
        2017$1,183 +15.4%$43,316 +16.7%
        2016$1,025 +15.8%$37,106 +66.9%
        2015$885 +979.1%$22,227 +0.8%
        2014$82 +127.8%$22,051 +1.5%
        2013$36 $21,725 +1.7%
        2012$36 $21,362 -2.7%
        2011$36 -57.4%$21,961 -27.7%
        2010$85 -57.8%$30,367 -27.3%
        2009$200 -0.6%$41,776 +0.1%
        2008$202 +8.8%$41,734 +3%
        2007$185 +1%$40,518 +2.5%
        2006$183 +30.3%$39,530 +12%
        2005$141 $35,309 +3%
        2004-- $34,281 +1.9%
        2003-- $33,642 +2.4%
        2002-- $32,854 +1.6%
        2001-- $32,337 -12%
        2000$106 $36,728
        Find assessor info on the county website

        Monthly payment

        Est. payment

        Payment breakdown

        Explore the cost of this home by adjusting the details. Changes won't be saved.
        All calculations are estimates and provided by Zillow, Inc. for informational purposes only. Actual amounts may vary.
        HOA fees may include property taxes on listings classified as Co-Ops. Contact the listing agent and/or owner for fee details.
        Mortgage interest rates are dependent on a number of factors, including credit score, down payment, and repayment length. Interest rate data provided by Zillow Group Marketplace, Inc. as of 1/1/1970 from various mortgage lenders with which we have lead or other similar arrangements; the Estimated Payment is an average of those rates.
        See how much you could borrow to make a competitive offer.

        Climate risks

        Neighborhood: Jackson Heights

        Getting around

        42 / 100
        Car-Dependent
        40 / 100
        Some Transit
        53 / 100
        Bikeable

        Nearby schools

        GreatSchools rating

        A local agent can set up tours, give advice and negotiate with sellers.

        Browse local experts

        Similar homes