Rare opportunity to own a fully renovated Salisbury model in Grandview at Emerald Hills. Spanning 1,785 SF, this residence offers the perfect blend of luxury, space, and functionality. Every detail has been thoughtfully upgraded—from the wide-plank flooring and custom kitchen to the spa-inspired bathrooms and elevated fixtures throughout. The layout features 2 oversized en-suite bedrooms plus a stylish guest powder room, ideal for both everyday living and entertaining. Enjoy a light-filled, open living space with serene golf course views, along with custom closets and in-unit laundry. Set within a guard-secured community, residents also enjoy a beautifully renovated pool and pool deck, creating a true resort-style environment. Simply bring your toothbrush—this one is done to perfection! Seller will consider conveying the residence furnished, including designer-selected furnishings and décor, making this a rare move-in-ready opportunity.
For sale
$499,000
2804 N 46th Avenue #C330, Hollywood, FL 33021
2beds
1,785sqft
Condominium
Built in 1981
-- sqft lot
$473,400 Zestimate®
$280/sqft
$1,097/mo HOA
What's special
Serene golf course viewsLight-filled open living spaceIn-unit laundrySpa-inspired bathroomsElevated fixtures throughoutWide-plank flooringCustom closets
- 161 days
- 98
- 2
Zillow last checked:
Listing updated:
Listed by:
Jonathan Levine 954-399-0718,
Samuel and Company LLC
Source: BeachesMLS,MLS#: B26007730 Originating MLS: BeachesMLS
Originating MLS: BeachesMLSFacts & features
Interior
Bedrooms & bathrooms
- Bedrooms: 2
- Bathrooms: 3
- Full bathrooms: 2
- 1/2 bathrooms: 1
- Main level bathrooms: 1
- Main level bedrooms: 1
Heating
- Central
Cooling
- Central Air
Appliances
- Included: Dryer, Dishwasher, Electric Range, Electric Water Heater, Disposal, Gas Range, Ice Maker, Microwave, Oven, Refrigerator, Water Heater, Washer
- Laundry: Laundry Closet, In Unit, Washer Dryer Install Allowed
Features
- Built-in Features, Bedroom on Main Level, Breakfast Area, Dining Area, Separate/Formal Dining Room, Dual Sinks, Entrance Foyer, Garden Tub/Roman Tub, Pantry, Split Bedrooms, Walk-In Closet(s)
- Flooring: Vinyl
- Has fireplace: No
Interior area
- Total structure area: 1,785
- Total interior livable area: 1,785 sqft
Video & virtual tour
Property
Parking
- Total spaces: 1
- Parking features: Assigned, Attached, Garage, Guest
- Attached garage spaces: 1
Accessibility
- Accessibility features: None
Features
- Levels: One
- Stories: 1
- Patio & porch: Porch, Screened, Balcony
- Exterior features: Balcony, Barbecue, Lighting, Outdoor Living Area, Porch
- Pool features: Association
- Fencing: Fenced
- Has view: Yes
- View description: Canal, Golf Course, Water
- Has water view: Yes
- Water view: Canal,Water
- Waterfront features: None
Lot
- Features: On Golf Course
Details
- Parcel number: 514206bj1230
- Zoning: RM-25
- Special conditions: Standard,Listed As-Is
Construction
Type & style
- Home type: Condo
- Property subtype: Condominium
Materials
- Block
- Roof: Other
Condition
- Resale,Updated/Remodeled
- New construction: No
- Year built: 1981
Details
- Builder model: SALISBURY
Utilities & green energy
- Sewer: Public Sewer
- Water: Public
- Utilities for property: Cable Available, Electricity Connected, Water Connected
Community & HOA
Community
- Features: Gated, Property Manager On-Site, Street Lights
- Security: Security System, Security Gate, Gated with Guard, Gated Community, Key Card Entry, Phone Entry, Security Fence, Security Guard
- Subdivision: GRANDVIEW AT EMERALD HILLS CONDO
HOA
- Has HOA: Yes
- Amenities included: Billiard Room, Clubhouse, Fitness Center, Gated, Hobby Room, Management, Picnic Area, Pool, Parking, Security, Sidewalks, Trash, Elevator(s)
- Services included: Common Areas, Cable TV, Insurance, Internet, Maintenance Grounds, Maintenance Structure, Pool(s), Reserve Fund, Roof, Sewer, Trash, Water
- HOA fee: $1,097 monthly
Location
- Region: Hollywood
Financial & listing details
- Price per square foot: $280/sqft
- Tax assessed value: $300,800
- Annual tax amount: $6,657
- Date on market: 3/27/2026
- Cumulative days on market: 162 days
- Listing terms: Cash,Conventional
- Electric utility on property: Yes
Estimated market value
$473,400
$450,000 - $497,000
$3,058/mo
Price history
| Date | Event | Price |
|---|---|---|
| 5/6/2026 | Price change | $499,000-4%$280/sqft |
Source:  BeachesMLS #B26007730 Report a problem BeachesMLS #B26007730 Report a problem | ||
| 3/27/2026 | Price change | $520,000-1%$291/sqft |
Source: BeachesMLS #B26007730 Report a problem | ||
| 6/13/2025 | Price change | $525,000-4.5%$294/sqft |
Source: BeachesMLS #F10505654 Report a problem | ||
| 5/29/2025 | Listed for sale | $550,000+71.9%$308/sqft |
Source: BeachesMLS #F10505654 Report a problem | ||
| 3/28/2024 | Sold | $320,000-8.3%$179/sqft |
Source:  MIAMI #A11516085 Report a problem MIAMI #A11516085 Report a problem | ||
| 1/29/2024 | Pending sale | $349,000$196/sqft |
Source: MIAMI #A11516085 Report a problem | ||
| 1/17/2024 | Listed for sale | $349,000+190.3%$196/sqft |
Source: MIAMI #A11516085 Report a problem | ||
| 10/1/1989 | Sold | $120,214$67/sqft |
Source: Public Record Report a problem | ||
Public tax history
| Year | Property taxes | Tax assessment |
|---|---|---|
| 2025 | $6,657 +3.7% | $300,800 -10.6% |
| 2024 | $6,417 +1% | $336,380 +3% |
| 2023 | $6,352 +165.1% | $326,590 +128.6% |
| 2022 | $2,396 +3% | $142,890 +3% |
| 2021 | $2,326 +2% | $138,730 +1.4% |
| 2020 | $2,279 +1.3% | $136,820 +2.3% |
| 2019 | $2,251 | $133,750 +1.9% |
| 2018 | $2,251 +4.9% | $131,260 +2.1% |
| 2017 | $2,147 +5.6% | $128,570 +2.1% |
| 2016 | $2,033 +0.6% | $125,930 +0.7% |
| 2015 | $2,020 +0.1% | $125,060 +0.8% |
| 2014 | $2,018 | $124,070 -13.8% |
| 2013 | $2,018 +4.5% | $144,000 +1.3% |
| 2012 | $1,931 +3.3% | $142,220 -6.2% |
| 2011 | $1,868 +2.9% | $151,630 +31.9% |
| 2010 | $1,815 +8.9% | $114,980 +2.7% |
| 2009 | $1,667 +5.8% | $111,960 +0.1% |
| 2008 | $1,576 | $111,850 |
Find assessor info on the county website
Monthly payment
Est. payment
Payment breakdown
Explore the cost of this home by adjusting the details. Changes won't be saved.Climate risks
Neighborhood: Emerald Hills
Nearby schools
Schools provided by the listing agent
- Elementary: Stirling
- Middle: Attucks
- High: Hollywood Hills
Source: BeachesMLS. This data may not be complete. We recommend contacting the local school district to confirm school assignments for this home.
- $248,0002 bd2 ba1.3k sqft2804 N 46th Ave APT 429C, Hollywood, FL 33021Sold
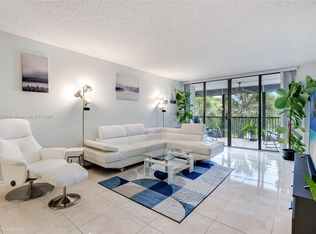
- $379,9002 bd3 ba1.8k sqft2804 N 46th Ave APT C630, Hollywood, FL 33021For Sale

- $200,0002 bd3 ba1.3k sqft2804 N 46th Ave APT C227, Hollywood, FL 33021Sold

- $300,0002 bd3 ba1.7k sqft2804 N 46th Ave APT C331, Hollywood, FL 33021Sold

Similar homes
- $297,0002 bd3 ba1.3k sqftA, Hollywood, FL 33021For Sale

 MLS ID #B26061079, Diana Coman, United Realty Group Inc. BeachesMLS
 - $259,0002 bd2 ba1.2k sqft21, Hollywood, FL 33021For Sale
 MLS ID #B26050851, Sabrina McClover, Home Free Today Realty. BeachesMLS
 - $500,0002 bd2 ba1k sqft2639 N RIVERSIDE Drive #505, Pompano Beach, FL 33062For Sale
 MLS ID #B26072200, Nicolas Diaz, Eleven Realty Partners LLC. BeachesMLS
 - $455,0002 bd2 ba1.1k sqft520 SE 5TH Avenue #2602, Fort Lauderdale, FL 33301For Sale
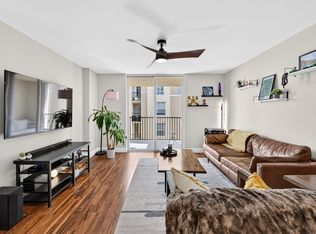 MLS ID #B26064849, Alexa Messana, Home Advantage. BeachesMLS
 - $325,0002 bd2 ba1k sqft2721 OCEAN CLUB Boulevard #104, Hollywood, FL 33019For SaleMLS ID #B26067239, Ashley Lawrence, Compass Florida, LLC. BeachesMLS
- $348,0002 bd2 ba1.3k sqftEAST POINT TOWERS, Fort Lauderdale, FL 33304For SaleMLS ID #B26026606, Claudio Nocera, Mollie McClure Meyers Inc. BeachesMLS
- $340,0002 bd2 ba960 sqft2731 Ocean Club Boulevard #102, Hollywood, FL 33019New ConstructionMLS ID #B26050154, Katja Pressman, The Keyes Company. BeachesMLS
- $389,0002 bd2 ba1.4k sqft600 Three Islands Boulevard #615, Hallandale Beach, FL 33009For SaleMLS ID #B26023017, Daniel Graham Robinson, Houwzer LLC. BeachesMLS
- $440,0003 bd2 ba1.4k sqftLAS OLAS BY THE RIVER CONDOS, Fort Lauderdale, FL 33301For SaleMLS ID #B26053779, Leslie Boswell, The Collection Realty LLC. BeachesMLS
- $379,0002 bd2 ba1.1k sqftRiver Reach III, Fort Lauderdale, FL 33315For SaleMLS ID #B26049135, Mandy Weightman, LoKation. BeachesMLS
- $409,0002 bd2 ba1k sqft2, Fort Lauderdale, FL 33301For SaleMLS ID #F10545360, Leslie Boswell, The Collection Realty LLC. BeachesMLS
- $520,0003 bd3 ba1.6k sqft15822 SW 10th Street, Pembroke Pines, FL 33027For SaleMLS ID #R11120551, Winterson Joseph, RH Realty. BeachesMLS
- $420,0002 bd2 ba1.1k sqft3015 N Ocean Boulevard #16K, Fort Lauderdale, FL 33308For SaleMLS ID #B26069687, Gunhild M Armbrust, EXP Realty LLC. BeachesMLS
- $495,0001 bd2 ba1k sqft5100 N Ocean Boulevard #502, Lauderdale By The Sea, FL 33308For SaleMLS ID #B26043992, Nancy L Seltzer, S & B Realty. BeachesMLS
- $375,0002 bd2 ba1k sqft1000 River Reach Drive #505, Fort Lauderdale, FL 33315For SaleMLS ID #B26021945, William Selaj, Compass Florida, LLC. BeachesMLS
- $524,9992 bd2 ba1.2k sqftJamaica House Condominium, Pompano Beach, FL 33062For SaleMLS ID #B26053219, Maria J Montalbano, One Sotheby's Int'l Realty. BeachesMLS
- $625,0002 bd2 ba1.3k sqfthemispheres, Hallandale Beach, FL 33009For SaleMLS ID #B26056501, Lisa A Halprin, Halprin Realty LLC. BeachesMLS
- $297,5003 bd2 ba1.5k sqft3960 Oaks Clubhouse Drive #504, Pompano Beach, FL 33069For SaleMLS ID #B26070571, Natalia Hunter PA, Natalia Hunter Realty. BeachesMLS
- $479,0001 bd2 ba970 sqft3550 Galt Ocean Drive #1208, Fort Lauderdale, FL 33308For SaleMLS ID #B26057995, Maya Tegov, Prestige Waterfront Realty. BeachesMLS
- $535,0002 bd2 ba1.2k sqftParliament House, Pompano Beach, FL 33062For SaleMLS ID #B26037721, Kevin Murray, Compass Florida, LLC. BeachesMLS
