Welcome to this well-maintained pool home in the desirable Canterbury Lake Estates community of Citrus Hills. Offering a functional split-bedroom layout, vaulted ceilings, and abundant natural light, this residence blends comfortable living with classic Florida outdoor lifestyle that is ready for your personal touch.
ROOF & Skylight 2017 & HVAC 2015 / Newer Whirlpool Stainless Steel Fridge and Dishwasher
The spacious kitchen features generous counter space, ample cabinetry, and a convenient breakfast bar overlooking the main living area—great for entertaining and everyday living. Sliding glass doors open to a screened lanai and the in-ground pool, creating a seamless indoor-outdoor flow nice for relaxing or hosting gatherings year-round.
The primary suite provides a peaceful retreat with access to the pool area, while additional bedrooms offer flexibility for guests, office, or hobby space. The home sits on a nicely landscaped lot with mature trees and a welcoming front entry.
Located in the heart of Citrus Hills, residents enjoy access to community amenities including clubhouse, pool, tennis, and pickleball courts, along with close proximity to the Withlacoochee bike path, golf, shopping, dining, Lake Hernando and the Nature Coast’s outdoor recreation.
Highlights
3 Bedrooms | 2 Bathrooms | 2-Car Garage
Screened lanai with in-ground pool
Vaulted ceilings and open living areas
Spacious kitchen with breakfast bar and ample storage
Split floor plan for privacy
Mature landscaping and attractive curb appeal
Located in sought-after Canterbury Lake Estates
Enjoy Florida living at its best—schedule your showing today.
Sold for $268,000
$268,000
2804 N Canterbury Lake Dr, Hernando, FL 34442
3beds
1,725sqft
Single Family Residence
Built in 1999
10,018 Square Feet Lot
$270,700 Zestimate®
$155/sqft
$2,560 Estimated rent
Home value
$270,700
$238,000 - $309,000
$2,560/mo
Zestimate® history
Owner options
List your home for rent
$2,560/mo
Rent Zestimate®
Find your next renter with Zillow Rental Manager. Plus, with online applications, you can quickly screen prospective tenants – for free.
$2,560/mo
Rent Zestimate®
Refinance and save
$2,215/mo
Est. payment
Refinancing to a lower rate could help reduce your monthly payments and save thousands over the life of the loan.
$2,215/mo
Est. payment
Explore your selling options
Work with a Zillow partner agent
Leverage their expertise and Zillow's premium Showcase listings to get your home seen by more buyers.
Get startedList with your own agent
Get your home in front of millions of buyers by listing it on Zillow.
Learn how to do itSell it yourself
Take full control of how buyers see your home on Zillow by listing For Sale by Owner (FSBO).
List your homeWhat's special
Screened lanaiIn-ground poolFunctional split-bedroom layoutAbundant natural lightWell-maintained pool homeVaulted ceilingsSpacious kitchen
Zillow last checked:
Listing updated:
Listed by:
Joseph Zubrzycki 815-482-9898,
Century 21 J.W.Morton R.E.
Bought with:
Maria Fleming, 649701
REALTRUST REALTY
Source: Realtors Association of Citrus County,MLS#: 851528 Originating MLS: Realtors Association of Citrus County
Originating MLS: Realtors Association of Citrus CountyFacts & features
Interior
Bedrooms & bathrooms
- Bedrooms: 3
- Bathrooms: 2
- Full bathrooms: 2
Primary bedroom
- Description: Flooring: Carpet
- Features: Primary Suite
- Dimensions: 13.10 x 20.30
Bedroom
- Description: Flooring: Carpet
- Features: Ceiling Fan(s)
- Dimensions: 13.60 x 10.40
Bedroom
- Description: Flooring: Carpet
- Dimensions: 10.11 x 12.10
Bathroom
- Description: Primary Bathroom
- Features: En Suite Bathroom, Stall Shower
- Dimensions: 13.00 x 9.50
Bathroom
- Description: Guest Bathroom
- Features: En Suite Bathroom
- Dimensions: 7.10 x 7.10
Bonus room
- Description: Primary Walk In Closet,Flooring: Carpet
- Dimensions: 8.11 x 6.30
Breakfast room nook
- Description: Flooring: Laminate
- Features: High Ceilings, Sliding Glass Door(s), Vaulted Ceiling(s)
- Dimensions: 11.70 x 10.10
Dining room
- Dimensions: 10.40 x 12.10
Garage
- Description: Flooring: Concrete
- Dimensions: 19.90 x 19.20
Great room
- Description: Main Living Area,Flooring: Carpet
- Features: Cathedral Ceiling(s), Great Room, Sliding Glass Door(s)
- Dimensions: 16.20 x 14.80
Kitchen
- Description: Lots of storage!,Flooring: Tile
- Features: Breakfast Bar, Dual Sinks, High Ceilings, Skylights, Vaulted Ceiling(s)
- Dimensions: 12.00 x 14.40
Laundry
- Description: Indoor Laundry room,Flooring: Tile
- Dimensions: 5.10 x 5.40
Screened porch
- Description: Flooring: Concrete
- Features: Ceiling Fan(s), Sliding Glass Door(s)
- Dimensions: 16.20 x 14.80
Heating
- Heat Pump
Cooling
- Central Air, Electric
Appliances
- Included: Dryer, Dishwasher, Electric Oven, Electric Range, Microwave, Refrigerator, Water Heater, Washer
- Laundry: Laundry - Living Area
Features
- Attic, Breakfast Bar, Bathtub, Garden Tub/Roman Tub, High Ceilings, Laminate Counters, Main Level Primary, Primary Suite, Pantry, Pull Down Attic Stairs, Split Bedrooms, Skylights, Separate Shower, Tub Shower, Vaulted Ceiling(s), Walk-In Closet(s), Window Treatments, Central Vacuum, Sliding Glass Door(s)
- Flooring: Carpet, Laminate, Tile
- Doors: Double Door Entry, Sliding Doors
- Windows: Blinds, Skylight(s)
- Attic: Pull Down Stairs
Interior area
- Total structure area: 2,443
- Total interior livable area: 1,725 sqft
Property
Parking
- Total spaces: 2
- Parking features: Attached, Concrete, Driveway, Garage, Garage Door Opener
- Attached garage spaces: 2
- Has uncovered spaces: Yes
Features
- Levels: One
- Stories: 1
- Exterior features: Concrete Driveway
- Pool features: Concrete, In Ground, Pool Equipment, Pool, Screen Enclosure, Community
Lot
- Size: 10,018 Square Feet
- Dimensions: 87 x 120
- Features: Cleared, Flat, Rectangular
Details
- Parcel number: 2645831
- Zoning: PDR
- Special conditions: Standard
Construction
Type & style
- Home type: SingleFamily
- Architectural style: One Story
- Property subtype: Single Family Residence
Materials
- Stucco
- Foundation: Block, Slab
- Roof: Asphalt,Shingle
Condition
- New construction: No
- Year built: 1999
Utilities & green energy
- Sewer: Public Sewer
- Water: Public
Community & HOA
Community
- Features: Billiard Room, Clubhouse, Community Pool, Kitchen Facilities, Trails/Paths
- Subdivision: Citrus Hills - Canterbury Lake Estates
HOA
- Has HOA: Yes
- Services included: Legal/Accounting, Maintenance Grounds, Pest Control, Pool(s), Recreation Facilities, Reserve Fund, Street Lights, Tennis Courts
- HOA fee: $416 annually
- HOA name: Canterbury Lakes Estates POA
- HOA phone: 352-726-4379
Location
- Region: Hernando
Financial & listing details
- Price per square foot: $155/sqft
- Tax assessed value: $232,413
- Annual tax amount: $1,458
- Date on market: 2/5/2026
- Cumulative days on market: 23 days
- Listing terms: Cash,Conventional,FHA,VA Loan
- Road surface type: Paved
Price history
| Date | Event | Price |
|---|---|---|
| 4/13/2026 | Sold | $268,000-4.3%$155/sqft |
Source:  Realtors Association of Citrus County #851528 Report a problem Realtors Association of Citrus County #851528 Report a problem | ||
| 3/1/2026 | Pending sale | $279,900$162/sqft |
Source: Realtors Association of Citrus County #851528 Report a problem | ||
| 2/5/2026 | Listed for sale | $279,900$162/sqft |
Source: Realtors Association of Citrus County #851528 Report a problem | ||
Public tax history
| Year | Property taxes | Tax assessment |
|---|---|---|
| 2025 | $1,459 +6.7% | $125,583 +2.9% |
| 2024 | $1,367 +3% | $122,044 +3% |
| 2023 | $1,327 +6.9% | $118,489 +3% |
| 2022 | $1,241 +4.3% | $115,038 +3% |
| 2021 | $1,190 +5.7% | $111,687 +1.4% |
| 2020 | $1,126 +1.7% | $110,145 +2.3% |
| 2019 | $1,107 +2.8% | $107,669 +1.9% |
| 2018 | $1,077 | $105,661 +2.1% |
| 2017 | $1,077 +0.8% | $103,488 +2.1% |
| 2016 | $1,068 -0.7% | $101,359 +0.7% |
| 2015 | $1,076 -1% | $100,654 +0.8% |
| 2014 | $1,087 +4.1% | $99,855 +1.5% |
| 2013 | $1,044 -12.8% | $98,380 -12.5% |
| 2012 | $1,198 -15% | $112,374 -10% |
| 2011 | $1,409 -1% | $124,871 -2.2% |
| 2010 | $1,424 -7.5% | $127,644 -2.7% |
| 2009 | $1,539 +1.1% | $131,251 +0.1% |
| 2008 | $1,522 -6.7% | $131,119 +3% |
| 2007 | $1,632 +0.1% | $127,300 +3.3% |
| 2006 | $1,629 -5.7% | $123,200 +2.9% |
| 2005 | $1,728 -0.7% | $119,700 +2.9% |
| 2004 | $1,740 +5.6% | $116,300 +1.8% |
| 2003 | $1,648 +2.9% | $114,200 +2.3% |
| 2002 | $1,601 -2.3% | $111,600 -1.5% |
| 2000 | $1,638 | $113,300 |
Find assessor info on the county website
Neighborhood: 34442
Nearby homes
- $139,5003 bd2 ba1.5k sqft2800 N Canterbury Lake Dr, Hernando, FL 34442Sold
- $401,9003 bd2 ba2.8k sqft2810 N Canterbury Lake Dr, Hernando, FL 34442Off Market
- $321,0003 bd2 ba1.7k sqft3035 E Brigadoon Ct, Hernando, FL 34442Off Market
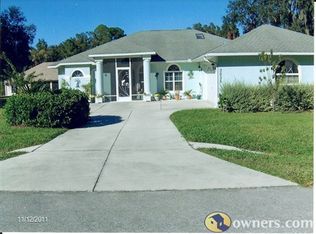
- $323,2003 bd2 ba1.7k sqft3051 E Brigadoon Ct, Hernando, FL 34442Off Market
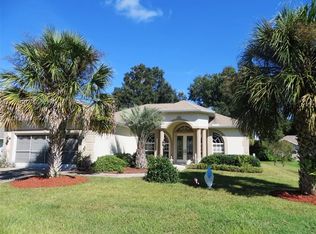
- $334,6003 bd2 ba1.7k sqft3027 E Brigadoon Ct, Hernando, FL 34442Off Market
- $362,1005 bd3 ba2.6k sqft2814 N Canterbury Lake Dr, Hernando, FL 34442Off Market
- $368,4003 bd2 ba2.4k sqft2794 N Canterbury Lake Dr, Hernando, FL 34442Off Market
- $20,0000.28 Acres2803 N Canterbury Lake Dr, Hernando, FL 34442Sold
Nearby schools
GreatSchools rating
- 3/10Hernando Elementary SchoolGrades: PK-5Distance: 0.5 mi
- 6/10Citrus Springs Middle SchoolGrades: 6-8Distance: 5.6 mi
- 5/10Lecanto High SchoolGrades: 9-12Distance: 8.9 mi
Schools provided by the listing agent
- Elementary: Hernando Elementary
- Middle: Citrus Springs Middle
- High: Lecanto High
Source: Realtors Association of Citrus County. This data may not be complete. We recommend contacting the local school district to confirm school assignments for this home.
Get a cash offer in 3 minutes
Find out how much your home could sell for in as little as 3 minutes with a no-obligation cash offer.
Estimated market value
$270,700
Get a cash offer in 3 minutes
Find out how much your home could sell for in as little as 3 minutes with a no-obligation cash offer.
Estimated market value
$270,700
- Florida
- Citrus County
- Hernando
- 34442
- 2804 N Canterbury Lake Dr
Nearby cities
Nearby zip codes
Other Hernando Topics
