Welcome Home to 2804 LakewoodAve. Prepare to see WOW! Rarely available -very large 1Bed-1Bath -NYC Style timber loft in prime Lakeview steps to Lincoln Park in boutique style (only 20total homes) Metalworks Loft building. Before you enter the foyer into your next home, step within a two story common hallway atrium w/huge skylight where historic charm of the past (32,000 industrial building) meets the present in a modern style loft home. Comfort + warm timber beams, exposed brick, large exposed support beams throughout featuring tall 12-14 ft ceiling heights, oversized windows, hardwood floors mostly throughout main living, just some of the main highlights that make this such a unique home. A large all white Kitchen (renovated in 2021), large peninsula w/seating for 3, quartz counters + lots of lower and upper cabinetry, timeless tile backsplash, and SS Whirlpool appliances complete this space. Step into the main living room, able to accomodate a "suburban size" couch + a dining area + your home office if you need an additional spot to work, a wood burning fireplace is the rooms focal point (for the holidays and those Chicago winters), w/large oversized windows south facing exposure will flood this space w/natural light. Truly flexible open layout that can be customized for your needs. An updated accessible bathroom (renovated in 2021), w/walk-in shower and clean/modern finishes, stackable LG washer/dryer installed 2022, custom closets installed in master + hallway 2022, new hot water tank installed 2024, updated ceiling fans complete the interior updates. Secured exterior parking space additional -$20k. Located at the vibrant intersection of Lakeview and Lincoln Park (on the corner of Diversey and Lakewood), you're just steps from some of these neighborhoods' best dining, shops, parks, entertainment, Southport Corridor and CTA.
Closed
$475,000
2804 N Lakewood Ave APT 103, Chicago, IL 60657
1beds
--sqft
Condominium, Apartment, Single Family Residence
Built in 1994
-- sqft lot
$478,800 Zestimate®
$--/sqft
$2,664 Estimated rent
Home value
$478,800
$436,000 - $527,000
$2,664/mo
Zestimate® history
Owner options
List your home for rent
$2,664/mo
Rent Zestimate®
Find your next renter with Zillow Rental Manager. Plus, with online applications, you can quickly screen prospective tenants – for free.
$2,664/mo
Rent Zestimate®
Refinance and save
$3,734/mo
Est. payment
Refinancing to a lower rate could help reduce your monthly payments and save thousands over the life of the loan.
$3,734/mo
Est. payment
Explore your selling options
Work with a Zillow partner agent
Leverage their expertise and Zillow's premium Showcase listings to get your home seen by more buyers.
Get startedList with your own agent
Get your home in front of millions of buyers by listing it on Zillow.
Learn how to do itSell it yourself
Take full control of how buyers see your home on Zillow by listing For Sale by Owner (FSBO).
List your homeWhat's special
Exposed brickQuartz countersUpdated ceiling fansTimeless tile backsplashSs whirlpool appliancesWarm timber beams
Zillow last checked:
Listing updated:
Listed by:
Patrick J Natale, ABR 312-771-1844,
Compass,
Chris Bauer,
Compass
Bought with:
Mary Beth Ryan, CSC,RENE
L.W. Reedy Real Estate
Source: MRED as distributed by MLS GRID,MLS#: 12611820
Facts & features
Interior
Bedrooms & bathrooms
- Bedrooms: 1
- Bathrooms: 1
- Full bathrooms: 1
Rooms
- Room types: Foyer
Primary bedroom
- Features: Flooring (Hardwood)
- Level: Main
- Area: 210 Square Feet
- Dimensions: 15X14
Dining room
- Features: Flooring (Hardwood)
- Level: Main
- Area: 120 Square Feet
- Dimensions: 12X10
Foyer
- Features: Flooring (Hardwood)
- Level: Main
- Area: 200 Square Feet
- Dimensions: 25X08
Kitchen
- Features: Kitchen (Eating Area-Table Space), Flooring (Ceramic Tile)
- Level: Main
- Area: 132 Square Feet
- Dimensions: 12X11
Living room
- Features: Flooring (Hardwood), Window Treatments (Blinds)
- Level: Main
- Area: 380 Square Feet
- Dimensions: 20X19
Heating
- Natural Gas, Forced Air
Cooling
- Central Air
Appliances
- Included: Range, Microwave, Dishwasher, Refrigerator, Washer, Dryer, Disposal
- Laundry: Washer Hookup, In Unit
Features
- Storage
- Flooring: Hardwood
- Windows: Screens
- Basement: None
- Number of fireplaces: 1
- Fireplace features: Wood Burning, Living Room
Interior area
- Total structure area: 0
Property
Parking
- Total spaces: 1
- Parking features: Assigned, Yes, Owned
Accessibility
- Accessibility features: No Disability Access
Lot
- Features: Corner Lot
Details
- Parcel number: 14291300441002
- Special conditions: List Broker Must Accompany
Construction
Type & style
- Home type: Condo
- Property subtype: Condominium, Apartment, Single Family Residence
Materials
- Brick, Glass
Condition
- New construction: No
- Year built: 1994
Utilities & green energy
- Sewer: Public Sewer
- Water: Lake Michigan, Public
Community & HOA
HOA
- Has HOA: Yes
- Amenities included: Security Door Lock(s)
- Services included: Water, Parking, Insurance, Exterior Maintenance, Lawn Care, Scavenger, Snow Removal
- HOA fee: $325 monthly
Location
- Region: Chicago
Financial & listing details
- Tax assessed value: $383,560
- Annual tax amount: $7,706
- Date on market: 4/9/2026
- Listing terms: Conventional
- Ownership: Condo
Price history
| Date | Event | Price |
|---|---|---|
| 6/9/2026 | Sold | $475,000+20.3% |
Source:  MRED as distributed by MLS GRID #12611820 Report a problem MRED as distributed by MLS GRID #12611820 Report a problem | ||
| 6/9/2026 | Pending sale | $395,000 |
Source: MRED as distributed by MLS GRID #12611820 Report a problem | ||
| 4/11/2026 | Contingent | $395,000 |
Source: MRED as distributed by MLS GRID #12611820 Report a problem | ||
| 4/9/2026 | Listed for sale | $395,000+19% |
Source: MRED as distributed by MLS GRID #12611820 Report a problem | ||
| 6/3/2021 | Sold | $332,000+2.2% |
Source: MRED as distributed by MLS GRID #11061058 Report a problem | ||
| 5/13/2021 | Pending sale | $325,000 |
Source: MRED as distributed by MLS GRID #11061058 Report a problem | ||
| 4/25/2021 | Contingent | $325,000 |
Source: MRED as distributed by MLS GRID #11061058 Report a problem | ||
| 4/21/2021 | Listed for sale | $325,000+8.4% |
Source: MRED as distributed by MLS GRID #11061058 Report a problem | ||
| 9/19/2015 | Listing removed | $1,850 |
Source: @properties Report a problem | ||
| 9/12/2015 | Listing removed | $299,900 |
Source: @properties #08972989 Report a problem | ||
| 9/11/2015 | Listed for rent | $1,850+5.7% |
Source: @Properties Report a problem | ||
| 7/26/2015 | Price change | $299,900-1.7% |
Source: @properties #08972989 Report a problem | ||
| 7/7/2015 | Listed for sale | $305,000-6.2% |
Source: @properties #08972989 Report a problem | ||
| 2/24/2012 | Listing removed | $1,750 |
Source: Evanston #07992917 Report a problem | ||
| 2/10/2012 | Listed for rent | $1,750 |
Source: Evanston #07992917 Report a problem | ||
| 12/29/2010 | Listing removed | $325,000 |
Source: 425 W NORTH AVE #07672974 Report a problem | ||
| 11/10/2010 | Listed for sale | $325,000+25% |
Source: 425 W NORTH AVE #07672974 Report a problem | ||
| 10/1/2001 | Sold | $260,000+133.5% |
Source: Public Record Report a problem | ||
| 10/5/1993 | Sold | $111,333 |
Source: Public Record Report a problem | ||
Public tax history
| Year | Property taxes | Tax assessment |
|---|---|---|
| 2024 | $7,706 +3.4% | $38,356 +8.6% |
| 2023 | $7,454 +2.6% | $35,330 |
| 2022 | $7,267 -3% | $35,330 -5.2% |
| 2021 | $7,494 -7.1% | $37,268 +2.9% |
| 2020 | $8,069 +1.7% | $36,221 -8.3% |
| 2019 | $7,936 +1.7% | $39,501 |
| 2018 | $7,803 +34.2% | $39,501 +46.2% |
| 2017 | $5,815 +7.5% | $27,015 |
| 2016 | $5,411 +9.3% | $27,015 |
| 2015 | $4,950 +7.8% | $27,015 +9.1% |
| 2014 | $4,593 +2% | $24,754 |
| 2013 | $4,502 +1.4% | $24,754 |
| 2012 | $4,442 -5.7% | $24,754 -14.8% |
| 2011 | $4,710 -0.4% | $29,065 |
| 2010 | $4,730 +4.4% | $29,065 |
| 2009 | $4,532 +11.6% | $29,065 +2.7% |
| 2008 | $4,061 +1% | $28,307 |
| 2007 | $4,020 -1.1% | $28,307 |
| 2006 | $4,064 -0.7% | $28,307 +13.1% |
| 2005 | $4,091 +1% | $25,034 |
| 2004 | $4,049 +2.2% | $25,034 |
| 2003 | $3,961 +6.9% | $25,034 +21.4% |
| 2002 | $3,706 +15% | $20,627 |
| 2001 | $3,221 -13.8% | $20,627 |
| 2000 | $3,736 +11.1% | $20,627 +6.1% |
| 1999 | $3,362 | $19,447 |
Find assessor info on the county website
Neighborhood: Lake View
Nearby homes
- $692,4002 bd2 ba1.6k sqft2804 N Lakewood Ave APT 101, Chicago, IL 60657Off Market
- $613,7002 bd2 ba1.6k sqft2804 N Lakewood Ave APT 105, Chicago, IL 60657Off Market
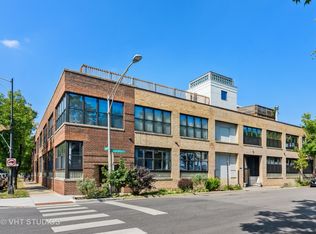
- $498,8001 bd1 ba1.1k sqft2804 N Lakewood Ave APT 107, Chicago, IL 60657Off Market
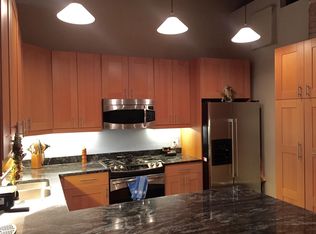
- $634,300-- bd-- ba31k sqft2804 N Lakewood Ave APT 109, Chicago, IL 60657Off Market
- $670,100-- bd-- ba31k sqft2804 N Lakewood Ave APT 111, Chicago, IL 60657Off Market
- $489,5002 bd1 ba1.5k sqft2804 N Lakewood Ave APT 102, Chicago, IL 60657Sold
- $504,0001 bd1 ba1.2k sqft2804 N Lakewood Ave APT 104, Chicago, IL 60657Off Market
- $515,000-- bd-- ba31k sqft2804 N Lakewood Ave APT 106, Chicago, IL 60657Off Market
Nearby schools
GreatSchools rating
- 10/10Prescott Elementary SchoolGrades: K-8Distance: 0.5 mi
- 7/10Lincoln Park High SchoolGrades: 9-12Distance: 1.3 mi
Schools provided by the listing agent
- District: 299
Source: MRED as distributed by MLS GRID. This data may not be complete. We recommend contacting the local school district to confirm school assignments for this home.
Get a cash offer in 3 minutes
Find out how much your home could sell for in as little as 3 minutes with a no-obligation cash offer.
Estimated market value
$478,800
Get a cash offer in 3 minutes
Find out how much your home could sell for in as little as 3 minutes with a no-obligation cash offer.
Estimated market value
$478,800
- Illinois
- Cook County
- Chicago
- 60657
- Lake View
- 2804 N Lakewood Ave Apartment 103
Nearby cities
Nearby neighborhoods
Nearby zip codes
Other Chicago Topics
