Skip main navigation
Off market
  • $1,240,100

    2804 N Seminary Ave, Chicago, IL 60657

    4beds
    2,900sqft
    Townhouse
    Built in 2000
    1,575 Square Feet Lot
    $1,240,100 Zestimate®
    $428/sqft
    $6,062 Estimated rent

    Home value

    $1,240,100

    $1.17M - $1.33M

    $6,062/mo

    Zestimate® history
    Loading
    Loading...

    Owner options

    List your home for rent

    $6,062/mo

    Rent Zestimate®

    Find your next renter with Zillow Rental Manager. Plus, with online applications, you can quickly screen prospective tenants – for free.

    Learn more

    $6,062/mo

    Rent Zestimate®

    Refinance and save

    $7,299/mo

    Est. payment

    Refinancing to a lower rate could help reduce your monthly payments and save thousands over the life of the loan.

    See today's rates

    $7,299/mo

    Est. payment

    Explore your selling options

    Work with a Zillow partner agent

    Leverage their expertise and Zillow's premium Showcase listings to get your home seen by more buyers.

    Get started

    List with your own agent

    Get your home in front of millions of buyers by listing it on Zillow.

    Learn how to do it

    Sell it yourself

    Take full control of how buyers see your home on Zillow by listing For Sale by Owner (FSBO).

    List your home

    What's special

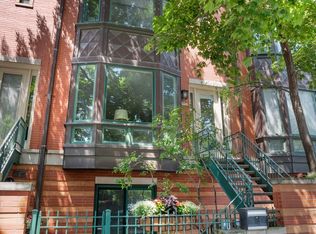
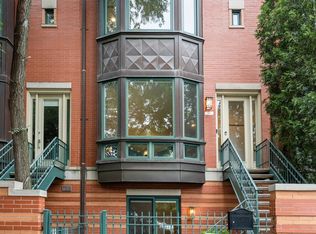
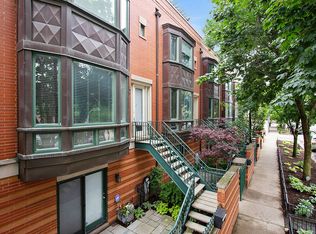
    No details were overlooked on the modern, top-to-bottom renovation of this fee simple townhome, located on the edge of Lincoln Park and Lake View. This townhome sits on a serene, tree-lined street as part of a 6 unit development, and truly lives like a single family home. Experience the benefits of all the desired conveniences for today's WFH lifestyle, including a dedicated home office, 3 private outdoor spaces (including private roof deck), and even space for your workout equipment. The owners have enjoyed the beautiful renovations completed over the past 7 years that were designed by an award-winning design firm and featured in Modern Luxury Interiors Chicago Magazine. Every room has been upgraded, from kitchen to bathrooms, lower level to penthouse level, and from the flooring and baseboards, to the high-end light fixtures and finishes. Dual zoned heating/cooling with newer HVAC (2015, 2017), newer tankless water heater (2015), new roofs (center roof 2015, front/rear roofs 2020), several newer appliances including W/D, refinished hardwood flooring, newer windows...and the list goes on. The luxury primary bedroom features a large custom walk-in closet, and an ensuite bath adorned in Carrera marble slabs with heated floors, a japanese soaking tub, and private toilet room. The main level is open and bright, with high ceilings, floor to ceiling windows, and an open concept layout that showcases the stunning kitchen with Viking and Dacor appliances, modern gray cabinets and pristine white quartz counters. The lower level has a private office/4th bedroom, full bathroom, laundry and mudroom, as well as access to the attached 2 car garage that opens to a semi-private driveway. The penthouse level hosts a large family/media room and adjacent private roof deck with pergola that faces the downtown Chicago skyline. The unit is fully wired for Sonos audio, both indoors as well as on the roof deck. Two blocks from Starbucks, LPAC (gym), and the EL, and a 10 minute walk to Trader Joe's - the convenience of this location and benefit of a variety of nearby amenities is great for all owners.

    This property is not currently displayed as for sale or rent on Zillow. This may be different from what's on other websites or public sources.

    Facts & features

    Interior

    Bedrooms & bathrooms
    • Bedrooms: 4
    • Bathrooms: 3
    • Full bathrooms: 3
    Heating
    • Forced air, Gas
    Cooling
    • Central
    Appliances
    • Included: Dishwasher, Dryer, Garbage disposal, Microwave, Range / Oven, Refrigerator, Washer
    Features
    • Flooring: Hardwood
    • Basement: Finished
    • Has fireplace: Yes
    Interior area
    • Total interior livable area: 2,900 sqft

    Property

    Parking
    • Total spaces: 2
    • Parking features: Garage - Attached
    Features
    • Exterior features: Brick
    Lot
    • Size: 1,575 Square Feet
    Details
    • Parcel number: 1429227045

    Construction

    Type & style
    • Home type: Townhouse
    Materials
    • Roof: Shake / Shingle
    Condition
    • Year built: 2000

    Utilities & green energy

    • Sewer: Sewer-Public

    Community & HOA

    Location
    • Region: Chicago

    Financial & listing details

    • Price per square foot: $428/sqft
    • Tax assessed value: $850,000
    • Annual tax amount: $16,415

    Price history

    DateEventPrice
    11/12/2020Sold$840,000+20%$290/sqft
    Source: MRED as distributed by MLS GRID #10931940 Report a problem
    10/2/2012Sold$700,000-3.4%$241/sqft
    Source: MRED as distributed by MLS GRID #08069023 Report a problem
    5/18/2012Listed for sale$725,000-1.4%$250/sqft
    Source: Coldwell Banker Residential Brokerage - Lake View #08069023 Report a problem
    10/20/2004Sold$735,000+8.2%$253/sqft
    Source: Public Record Report a problem
    4/12/2002Sold$679,000+31.2%$234/sqft
    Source: Public Record Report a problem
    10/9/1998Sold$517,500$178/sqft
    Source: Public Record Report a problem

    Public tax history

    YearProperty taxesTax assessment
    2024$16,415 -2.4%$85,000 +2.4%
    2023$16,812 +2.7%$82,999
    2022$16,368 +2.2%$82,999
    2021$16,021 -7.5%$82,999 +2.6%
    2020$17,324 +2.1%$80,871 -8%
    2019$16,972 +1.7%$87,904
    2018$16,685 +16.3%$87,904 +25.6%
    2017$14,342 +6.1%$70,000
    2016$13,520 +9.5%$70,000
    2015$12,347 +0.9%$70,000 +2.2%
    2014$12,236 +2.1%$68,519
    2013$11,984 +1.1%$68,519
    2012$11,848 +16.1%$68,519 +5.4%
    2011$10,206 -0.7%$65,000
    2010$10,281 +4.8%$65,000
    2009$9,810 +2.8%$65,000 -5.5%
    2008$9,543 +3.2%$68,752
    2007$9,248 +0.8%$68,752
    2006$9,176 -2.2%$68,752 +16%
    2005$9,385 +1.2%$59,263
    2004$9,272 +14.6%$59,263
    2003$8,091 +0.4%$59,263 +32.2%
    2002$8,057 +8.7%$44,845
    2001$7,415 +1.5%$44,845
    2000$7,306 $44,845 +17.9%
    1999-- $38,032
    Find assessor info on the county website

    Neighborhood: Lake View

    Nearby schools

    GreatSchools rating
    Schools provided by the listing agent
    • Elementary: Agassiz Elementary School
    • District: 299

    Source: The MLS. This data may not be complete. We recommend contacting the local school district to confirm school assignments for this home.

    Get a cash offer in 3 minutes
    Find out how much your home could sell for in as little as 3 minutes with a no-obligation cash offer.
    Estimated market value
    $1,240,100
    Get a cash offer in 3 minutes
    Find out how much your home could sell for in as little as 3 minutes with a no-obligation cash offer.
    Estimated market value
    $1,240,100