Skip main navigation
Off market
  • $632,800

    2804 NE Coronado Blvd, Lawton, OK 73507

    4beds
    3baths
    4,400sqft
    SingleFamily
    Built in 1988
    1 Acres Lot
    $632,800 Zestimate®
    $144/sqft
    $2,868 Estimated rent

    Home value

    $632,800

    $595,000 - $671,000

    $2,868/mo

    Zestimate® history
    Loading
    Loading...

    Owner options

    List your home for rent

    $2,868/mo

    Rent Zestimate®

    Find your next renter with Zillow Rental Manager. Plus, with online applications, you can quickly screen prospective tenants – for free.

    Learn more

    $2,868/mo

    Rent Zestimate®

    Refinance and save

    $3,155/mo

    Est. payment

    Refinancing to a lower rate could help reduce your monthly payments and save thousands over the life of the loan.

    See today's rates

    $3,155/mo

    Est. payment

    Explore your selling options

    Work with a Zillow partner agent

    Leverage their expertise and Zillow's premium Showcase listings to get your home seen by more buyers.

    Get started

    List with your own agent

    Get your home in front of millions of buyers by listing it on Zillow.

    Learn how to do it

    Sell it yourself

    Take full control of how buyers see your home on Zillow by listing For Sale by Owner (FSBO).

    List your home

    What's special

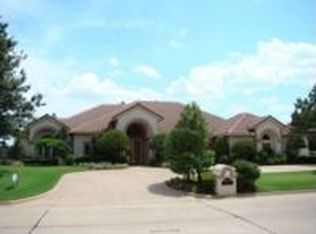
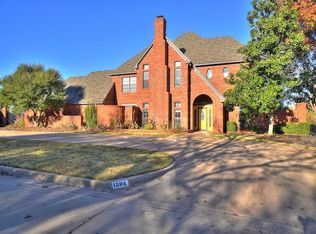
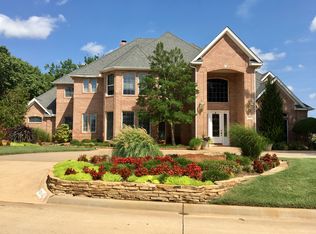
    Absolutely stunning, custom built home using the finest materials on nearly a half acre lot in one of Lawton's most prestigious east side subdivisions-Coronado Estates. This lot backs up to wood and from the 2nd floor a spectacular view of the mountains and west Lawton meets one's eye. The curved landscaped circle drive greets your arrival. The grand entrance starts with 8' double wood entry doors leading into a marble tiled foyer. The formal living room and dining room feature chevron parquet wood flooring done by hand. There are 3 gas fireplaces, 1 in the formal living room, 1 in the den and 1 in the master bedroom. To the right of the foyer is a large study with 8' all wood entry doors, custom rich traditional woodwork, crown molding and built in bookcases. The kitchen has been completely redone recently with granite countertops, Jenn-air gas cooktop with grill and downdraft venting, wolf double ovens and microwave, and all refaced kitchen cabinets with new hardware plus a huge pantry. The seller is also leaving a built in subzero refrigerator. Off the kitchen is the large den with a splendid view through double french doors of the wonderful rear yard, woods and Wichita Mountains. There are also a redone full bath with whirlpool tub and 1/2 bath off the kitchen with granite countertops. The 3/c garage features extra storage plus there is a large brick storage building outback with a playhouse attached to it. The master bedroom features crown molding and exquisite woodwork, plantation shutters, fireplace and a grand view of the mountains. There is an arched entry into the master bath which has all been redone with all new tile, new shower with rainfall shower heads, plus dual body jets, dual vanities and new whirlpool tub. There are 2 staircases going upstairs, all the other bedrooms have walk in closets and the other upstairs bath has been redone with all new tile and has a laundry chute to the laundry room below. Each bedroom has built in desks or shelving. The upstairs game room features a cathedral ceiling, built-ins, and more great views. Interior features also include a security systems, sound system with speakers and a central vacuum. The backyard is like a park with gorgeous landscaping, larger covered patio, large gazebo with another sitting area beside it-fully private behind a brick fence. All of this looks out on a completely redone pool with all new brick, refurbished concrete and new heater and pumps with a hot tub off of it. The yard has a full sprinkler system and is just a delight year round. This is just an awesome home. Please call the listing realtor for an appointment. Pre-qualified buyers only please.

    This property is off market, which means it's not currently listed for sale or rent on Zillow. This may be different from what's available on other websites or public sources.
    Facts & features

    Interior

    Bedrooms & bathrooms
    • Bedrooms: 4
    • Bathrooms: 3
    Heating
    • Heat pump, Gas
    Cooling
    • Central
    Appliances
    • Included: Dishwasher, Garbage disposal, Microwave, Refrigerator
    Features
    • Flooring: Tile, Carpet, Hardwood
    • Has fireplace: Yes
    Interior area
    • Total interior livable area: 4,400 sqft

    Property

    Parking
    • Total spaces: 3
    • Parking features: Garage - Attached
    Features
    • Exterior features: Brick
    • Fencing: Wood, Wrought Iron, Brick
    Lot
    • Size: 1 Acres
    Details
    • Parcel number: 02N11W214125000040004
    • Zoning: R-1 Single Family

    Construction

    Type & style
    • Home type: SingleFamily
    Materials
    • masonry
    • Roof: Composition
    Condition
    • Year built: 1988

    Utilities & green energy

    • Gas: Natural
    • Sewer: City

    Community & HOA

    Location
    • Region: Lawton

    Financial & listing details

    • Price per square foot: $144/sqft
    • Tax assessed value: $589,809
    • Annual tax amount: $7,051

    Price history

    DateEventPrice
    3/3/2022Sold$570,000-0.9%$130/sqft
    Source: Lawton BOR #159577 Report a problem
    12/1/2021Contingent$574,900$131/sqft
    Source: Lawton BOR #159577 Report a problem
    10/20/2021Listed for sale$574,900+0.2%$131/sqft
    Source: Lawton BOR #159577 Report a problem
    10/8/2021Listing removed--
    Source: Lawton BOR #159577 Report a problem
    10/4/2021Listed for sale$574,000+22.1%$130/sqft
    Source: Lawton BOR #159577 Report a problem
    4/13/2017Sold$470,000-6%$107/sqft
    Source: Lawton BOR #146762 Report a problem
    1/25/2017Listed for sale$499,900$114/sqft
    Source: RE/MAX PROFESSIONALS #146762 Report a problem

    Public tax history

    YearProperty taxesTax assessment
    2025$7,051 +2.7%$66,354 +3%
    2024$6,863 +0.1%$64,421
    2023$6,858 +21.4%$64,421 +21.6%
    2022$5,648 +3.2%$52,991 -0.9%
    2021$5,474 +3.9%$53,476 +3.2%
    2020$5,268 -0.2%$51,815 -0.9%
    2019$5,280 +29.6%$52,296 +9.9%
    2017$4,074 $47,601 -5%
    2016$4,074 -7.5%$50,100
    2015$4,405 -0.7%$50,100
    2014$4,435 -1.6%$50,100
    2013$4,509 -2.4%$50,100
    2012$4,617 $50,100
    2011-- $50,100 -5.1%
    2010-- $52,807 -2%
    2008$5,082 +2.4%$53,897 +2.4%
    2007$4,961 +3.8%$52,613 +2.5%
    2006$4,779 +14.8%$51,330 +10.2%
    2005$4,164 +9.4%$46,558 +5%
    2004$3,806 +2.9%$44,341 -88.8%
    2003$3,699 +9%$394,144 +10.3%
    2002$3,395 $357,500 +788.9%
    2001-- $40,219
    Find assessor info on the county website

    Neighborhood: 73507

    Nearby schools

    GreatSchools rating
    Schools provided by the listing agent
    • Elementary: Pioneer Park
    • Middle: Macarthur
    • High: Macarthur

    Source: The MLS. This data may not be complete. We recommend contacting the local school district to confirm school assignments for this home.

    Get pre-qualified for a loan
    At Zillow Home Loans, we can pre-qualify you in as little as 5 minutes with no impact to your credit score.

    An equal housing lender. NMLS #10287.

    Sell for more on Zillow
    Get a Zillow Showcase℠ listing at no additional cost and you could sell for .
    $632,800
    2% more
    +$12,656
    With Zillow Showcase(estimated)
    $645,456