This charming Blue Springs home is nestled on a cul-de-sac that offers a perfect blend of comfort, functionality, and thoughtful design. With its spacious, fenced-in yard and well-planned interior layout, this property stands out as an ideal living space for all! The oversized deck serves as an extension to the living space, offering a setting for outdoor gatherings. Along with this home, there are innovative storage solutions that make everyday living both convenient and enjoyable. The kitchen is designed with additional cabinetry specifically intended for kitchen gadgets and pantry overflow, ensuring that culinary enthusiasts have ample space for their equipment and ingredients. For seasonal items, holiday decorations, or less frequently used possessions, the home offers three excellent options. The partially floored attic
provides valuable storage space that keeps items secure yet accessible when needed, and the deep garage for your hobbies and tools. Meanwhile, the shed in the backyard offers a perfect solution for storing outdoor equipment and much more. Overall, this home offers more than just a place to live. It provides a foundation for creating lasting memories in a space that truly feels like home
Sold
Price Unknown
2804 NW Hartford Ct, Blue Springs, MO 64015
3beds
1,453sqft
Single Family Residence
Built in 1971
0.29 Acres Lot
$270,500 Zestimate®
$--/sqft
$1,818 Estimated rent
Home value
$270,500
$243,000 - $300,000
$1,818/mo
Zestimate® history
Owner options
List your home for rent
$1,818/mo
Rent Zestimate®
Find your next renter with Zillow Rental Manager. Plus, with online applications, you can quickly screen prospective tenants – for free.
$1,818/mo
Rent Zestimate®
Refinance and save
Refinancing to a lower rate could help reduce your monthly payments and save thousands over the life of the loan.
Explore your selling options
Work with a Zillow partner agent
Leverage their expertise and Zillow's premium Showcase listings to get your home seen by more buyers.
Get startedList with your own agent
Get your home in front of millions of buyers by listing it on Zillow.
Learn how to do itSell it yourself
Take full control of how buyers see your home on Zillow by listing For Sale by Owner (FSBO).
List your homeWhat's special
Zillow last checked:
Listing updated:
Listed by:
Amy Arndorfer 816-215-9731,
Premium Realty Group LLC,
Joanne Jones 816-547-8966,
Premium Realty Group LLC
Bought with:
Jamie Burks, 00248024
Redfin Corporation
Source: Heartland MLS as distributed by MLS GRID,MLS#: 2575896
Facts & features
Interior
Bedrooms & bathrooms
- Bedrooms: 3
- Bathrooms: 2
- Full bathrooms: 2
Primary bedroom
- Features: Carpet, Ceiling Fan(s)
- Level: Main
- Dimensions: 12 x 12
Bedroom 1
- Features: Carpet
- Level: Main
- Dimensions: 9 x 8
Bedroom 2
- Features: Carpet
- Level: Main
- Dimensions: 13 x 8
Bathroom 1
- Features: Ceramic Tiles, Shower Over Tub
- Level: Main
- Dimensions: 11 x 4
Bathroom 2
- Features: Ceramic Tiles, Shower Only
- Level: Lower
Kitchen
- Features: Laminate Counters, Luxury Vinyl
- Level: Main
- Dimensions: 15 x 12
Living room
- Features: Ceiling Fan(s), Luxury Vinyl
- Level: Main
- Dimensions: 15 x 13
Recreation room
- Features: Carpet
- Level: Lower
- Dimensions: 17 x 16
Heating
- Natural Gas
Cooling
- Electric
Appliances
- Included: Disposal, Microwave
- Laundry: Lower Level
Features
- Flooring: Carpet, Tile, Vinyl
- Basement: Finished,Garage Entrance
- Has fireplace: No
Interior area
- Total structure area: 1,453
- Total interior livable area: 1,453 sqft
- Finished area above ground: 1,053
- Finished area below ground: 400
Property
Parking
- Total spaces: 2
- Parking features: Attached, Basement, Garage Faces Front
- Attached garage spaces: 2
Features
- Patio & porch: Deck
- Fencing: Other
Lot
- Size: 0.29 Acres
- Features: City Limits, Cul-De-Sac
Details
- Additional structures: Shed(s)
- Parcel number: 35540062700000000
Construction
Type & style
- Home type: SingleFamily
- Property subtype: Single Family Residence
Materials
- Vinyl Siding
- Roof: Composition
Condition
- Year built: 1971
Utilities & green energy
- Sewer: Public Sewer
- Water: Public
Community & HOA
Community
- Security: Smart Door Lock
- Subdivision: Kingsridge
HOA
- Has HOA: No
Location
- Region: Blue Springs
Financial & listing details
- Tax assessed value: $156,050
- Annual tax amount: $2,946
- Date on market: 9/20/2025
- Listing terms: Cash,Conventional,FHA,VA Loan
- Ownership: Private
- Road surface type: Paved
Price history
| Date | Event | Price |
|---|---|---|
| 10/24/2025 | Sold | -- |
Source:  Heartland MLS as distributed by MLS GRID #2575896 Report a problem Heartland MLS as distributed by MLS GRID #2575896 Report a problem | ||
| 10/14/2025 | Pending sale | $260,000$179/sqft |
Source: Heartland MLS as distributed by MLS GRID #2575896 Report a problem | ||
| 9/22/2025 | Contingent | $260,000$179/sqft |
Source: Heartland MLS as distributed by MLS GRID #2575896 Report a problem | ||
| 9/20/2025 | Listed for sale | $260,000+46.1%$179/sqft |
Source: Heartland MLS as distributed by MLS GRID #2575896 Report a problem | ||
| 6/8/2020 | Sold | -- |
Source: Heartland MLS as distributed by MLS GRID #45001_2219406 Report a problem | ||
| 5/8/2020 | Pending sale | $177,900$122/sqft |
Source: Crown Realty #2219406 Report a problem | ||
| 5/7/2020 | Listed for sale | $177,900$122/sqft |
Source: Crown Realty #2219406 Report a problem | ||
| 6/2/2018 | Sold | -- |
Source: Agent Provided Report a problem | ||
Public tax history
| Year | Property taxes | Tax assessment |
|---|---|---|
| 2025 | $2,428 -17.6% | $29,649 -17.9% |
| 2024 | $2,945 +2% | $36,100 |
| 2023 | $2,889 +42.3% | $36,100 +61% |
| 2022 | $2,030 +0.1% | $22,420 |
| 2021 | $2,028 +16.3% | $22,420 +14.4% |
| 2020 | $1,744 +3.4% | $19,606 |
| 2019 | $1,686 | $19,606 +1.2% |
| 2018 | $1,686 -4.9% | $19,372 |
| 2017 | $1,772 +5.4% | $19,372 +2.6% |
| 2016 | $1,680 +0.7% | $18,886 +0.9% |
| 2014 | $1,668 +0.5% | $18,718 |
| 2013 | $1,659 +0.1% | $18,718 |
| 2012 | $1,658 +0.3% | $18,718 |
| 2011 | $1,652 +1.8% | $18,718 |
| 2010 | $1,623 -9.7% | $18,718 |
| 2009 | $1,798 +1.8% | $18,718 -10% |
| 2008 | $1,765 +11.4% | $20,805 |
| 2007 | $1,584 +0% | $20,805 +11.8% |
| 2006 | $1,584 +13.9% | $18,603 |
| 2005 | $1,391 -0.2% | $18,603 +15% |
| 2004 | $1,393 +24% | $16,176 |
| 2003 | $1,123 +5.3% | $16,176 +15% |
| 2002 | $1,067 +7.1% | $14,066 |
| 2001 | $996 | $14,066 |
Find assessor info on the county website
Neighborhood: 64015
Nearby homes
- $218,4003 bd1 ba1k sqft2808 NW Hartford Ct, Blue Springs, MO 64015Off Market
- $243,8003 bd1 ba1k sqft2800 NW Hartford Ct, Blue Springs, MO 64015Off Market

- $203,6003 bd1 ba-- sqft709 NW Devonshire Pl, Blue Springs, MO 64015Off Market
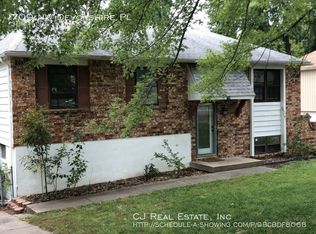
- $37,0309,620 Square Feet705 NW Devonshire Pl, Blue Springs, MO 64015Off Market
- $227,6003 bd2 ba1.1k sqft713 NW Devonshire Pl, Blue Springs, MO 64015Off Market
- $251,9003 bd2 ba1.4k sqft2812 NW Hartford Ct, Blue Springs, MO 64015Off Market
- $213,8003 bd1 ba1k sqft2709 NW Castle Dr, Blue Springs, MO 64015Off Market
- $287,7005 bd3 ba2.2k sqft2713 NW Castle Dr, Blue Springs, MO 64015Off Market
Nearby schools
GreatSchools rating
- 8/10Sunny Pointe Elementary SchoolGrades: K-5Distance: 2.1 mi
- 6/10Paul Kinder Middle SchoolGrades: 6-8Distance: 2.1 mi
- 8/10Blue Springs High SchoolGrades: 9-12Distance: 0.5 mi
Schools provided by the listing agent
- Elementary: Sunny Pointe
- Middle: Paul Kinder
- High: Blue Springs
Source: Heartland MLS as distributed by MLS GRID. This data may not be complete. We recommend contacting the local school district to confirm school assignments for this home.
Get a cash offer in 3 minutes
Find out how much your home could sell for in as little as 3 minutes with a no-obligation cash offer.
Estimated market value
$270,500
Get a cash offer in 3 minutes
Find out how much your home could sell for in as little as 3 minutes with a no-obligation cash offer.
Estimated market value
$270,500
- Missouri
- Jackson County
- Blue Springs
- 64015
- 2804 NW Hartford Ct
Nearby cities
Nearby zip codes
Other Blue Springs Topics
