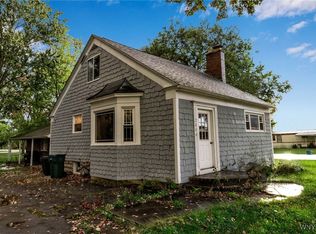
This 1800 sq. ft. Farm House w 3 Beds, 2 Baths, 2 Car Garage (w/gas line), & a WBFP in The Lodge Room (22W x 16L x 12H) w/ceramic tile floors, feels bigger than it looks & has the warmth & charm of a house found on "Old Cape Cod." The home features tear off roof '11, beautiful windows, updated Bath, gutters & cedar shingles. The 24 x 16 Open DR/LR have 12 recessed Ceiling lights, real Knotty Pine Paneling w/built-in shelves & cabinets. The house, 2nd driveway & garages are easy to access off the quiet side road (Maple St). Lot is (106W x 250L).
Sold for $275,000
Street View
$275,000
2804 Niagara Falls Blvd, Niagara Falls, NY 14304
3beds
1,788sqft
SingleFamily
Built in 1941
0.56 Acres Lot
$277,200 Zestimate®
$154/sqft
$2,612 Estimated rent
Home value
$277,200
$263,000 - $291,000
$2,612/mo
Zestimate® history
Owner options
List your home for rent
$2,612/mo
Rent Zestimate®
Find your next renter with Zillow Rental Manager. Plus, with online applications, you can quickly screen prospective tenants – for free.
$2,612/mo
Rent Zestimate®
Refinance and save
$1,961/mo
Est. payment
Refinancing to a lower rate could help reduce your monthly payments and save thousands over the life of the loan.
$1,961/mo
Est. payment
Explore your selling options
Work with a Zillow partner agent
Leverage their expertise and Zillow's premium Showcase listings to get your home seen by more buyers.
Get startedList with your own agent
Get your home in front of millions of buyers by listing it on Zillow.
Learn how to do itSell it yourself
Take full control of how buyers see your home on Zillow by listing For Sale by Owner (FSBO).
List your homeWhat's special
Facts & features
Interior
Bedrooms & bathrooms
- Bedrooms: 3
- Bathrooms: 2
- Full bathrooms: 2
Heating
- Forced air, Gas
Cooling
- Central
Appliances
- Included: Dishwasher, Dryer, Garbage disposal, Refrigerator, Washer
Features
- Flooring: Carpet, Hardwood, Linoleum / Vinyl
- Basement: Partially finished
- Has fireplace: Yes
Interior area
- Total interior livable area: 1,788 sqft
Property
Parking
- Parking features: Garage - Attached
Features
- Exterior features: Wood
Lot
- Size: 0.56 Acres
Details
- Parcel number: 2940001621214
Construction
Type & style
- Home type: SingleFamily
Materials
- Wood
Condition
- Year built: 1941
Community & HOA
Location
- Region: Niagara Falls
Financial & listing details
- Price per square foot: $154/sqft
- Tax assessed value: $200,000
Price history
| Date | Event | Price |
|---|---|---|
| 6/5/2026 | Sold | $275,000+13.6%$154/sqft |
Source: Public Record Report a problem | ||
| 6/13/2023 | Sold | $242,000+107.7%$135/sqft |
Source: Public Record Report a problem | ||
| 6/6/2022 | Sold | $116,500+42%$65/sqft |
Source: Public Record Report a problem | ||
| 5/20/2002 | Sold | $82,016$46/sqft |
Source: Public Record Report a problem | ||
Public tax history
| Year | Property taxes | Tax assessment |
|---|---|---|
| 2025 | -- | $72,000 |
| 2024 | -- | $72,000 |
| 2023 | -- | $72,000 |
| 2022 | -- | $72,000 |
| 2021 | -- | $72,000 |
| 2020 | -- | $72,000 |
| 2019 | -- | $72,000 |
| 2018 | -- | $72,000 |
| 2017 | $2,856 | $72,000 |
| 2016 | -- | $72,000 |
| 2015 | -- | $72,000 |
| 2014 | -- | $72,000 |
| 2013 | -- | $72,000 |
| 2012 | -- | $72,000 |
| 2011 | -- | $72,000 |
| 2010 | -- | $72,000 |
| 2009 | -- | $72,000 |
| 2008 | -- | $72,000 |
| 2007 | -- | $72,000 |
| 2006 | -- | $72,000 |
| 2005 | -- | $72,000 |
| 2004 | -- | $72,000 |
| 2003 | -- | $72,000 |
| 2002 | -- | $72,000 |
| 2001 | -- | $72,000 |
| 2000 | -- | $72,000 |
Find assessor info on the county website
Neighborhood: 14304
Nearby homes
- $275,0003 bd2 ba1.7k sqft2804 Niagara Falls Blvd S, North Tonawanda, NY 14120Sold
- $326,300-- bd-- ba3.8k sqft2808 Niagara Falls Blvd, Niagara Falls, NY 14304Off Market
- $8,600-- bd-- ba-- sqftMaple Dr, North tonawanda, NY 14120Off Market
- $149,000-- bd-- ba522 sqft2798 Niag Falls Blvd, North Tonawanda, NY 14120Off Market
- $97,500-- bd-- ba938 sqft2798 Niag Falls Blvd, North Tonawanda, NY 14120Off Market
- $97,500-- bd-- ba938 sqft2798 Niag Falls Blvd, North Tonawanda, NY 14120Off Market
- $250,4002 bd2 ba522 sqft2798 S Niag Falls Blvd, North Tonawanda, NY 14120Off Market
- $325,3003 bd1 ba1.3k sqft6909 Maple Dr, North Tonawanda, NY 14120Off Market
Nearby schools
GreatSchools rating
- 9/10Errick Road Elementary SchoolGrades: K-5Distance: 0.7 mi
- 5/10Edward Town Middle SchoolGrades: 6-8Distance: 3.9 mi
- 7/10Niagara Wheatfield Senior High SchoolGrades: 9-12Distance: 3.9 mi
Schools provided by the listing agent
- District: Niagara Wheatfield
Source: The MLS. This data may not be complete. We recommend contacting the local school district to confirm school assignments for this home.
- New York
- Niagara County
- Niagara Falls
- 14304
- 2804 Niagara Falls Blvd
Nearby cities
Nearby zip codes
Other Niagara Falls Topics
