Welcome home to Everson Woods, an exciting new home community in desirable Snellville, GA by DRB Homes Everson Woods offers the perfect balance of natural beauty, modern home designs, and convenient access to shopping, dining, and everyday essentials. Thoughtfully planned community amenities including a scenic lake, walking trail, community pavilions, and relaxing seating areas create a welcoming atmosphere On a spacious Homesite 6, we proudly present the popular Clarity floorplan, offering over 4,000 square feet of thoughtfully designed living space with 5 bedrooms and 4 full bathrooms. This expansive home perfectly blends style and functionality, ideal for both everyday living and entertaining. Upon entry, you're welcomed by elegant formal living and dining rooms, perfect for hosting refined gatherings. The heart of the home is the gourmet kitchen, featuring stainless steel appliances including a gas cooktop, wall oven, built-in microwave, stainless vent hood, quartz countertops, and a large center island. The kitchen opens seamlessly to a spacious family room highlighted by a cozy fireplace, creating the perfect setting for relaxing or entertaining.The main level also includes a private guest suite with a full bathroom, offering comfort and convenience for visitors. Upstairs, the luxurious primary suite serves as a true retreat with a private sitting area and a spa-inspired en-suite bathroom boasting a soaking tub, oversized walk-in shower, and dual vanities. Additional bedrooms are generously sized with easy access to well-appointed bathrooms. With convenient access to Highway 124 and Highway 78, Everson Woods places you just minutes from Snellville, Loganville, and Grayson, with easy connections to Stone Mountain, Conyers, Athens, and Atlanta. Come experience the perfect blend of comfort, style, and convenience at Everson Woods-your dream home starts here! Please note: The pictures of this home may be of a decorated model or spec home and do not reflect the actual home. Colors, features, options, and materials may vary. Please note: If the buyer is represented by a broker/agent, DRB REQUIRES the buyer's broker/agent to be present during the initial meeting with DRB's sales personnel to ensure proper representation.
Active
$580,989
2804 Niblick Green Loop, Snellville, GA 30039
5beds
4,010sqft
Single Family Residence
Built in 2026
7,187 Square Feet Lot
$-- Zestimate®
$145/sqft
$65/mo HOA
What's special
Cozy fireplaceScenic lakeWalking trailLuxurious primary suiteLarge center islandStainless steel appliancesOversized walk-in shower
- 17 hours |
- 23 |
- 2 |
Zillow last checked:
Listing updated:
Listed by:
DRB Team Listings 770-647-8483,
DRB Group Georgia LLC
Source: GAMLS,MLS#: 10830807
Facts & features
Interior
Bedrooms & bathrooms
- Bedrooms: 5
- Bathrooms: 4
- Full bathrooms: 4
- Main level bathrooms: 1
- Main level bedrooms: 1
Rooms
- Room types: Family Room, Laundry, Loft, Other
Kitchen
- Features: Breakfast Area, Kitchen Island, Walk-in Pantry
Heating
- Central, Natural Gas, Zoned
Cooling
- Ceiling Fan(s), Central Air, Electric, Zoned
Appliances
- Included: Dishwasher, Disposal, Microwave
- Laundry: Upper Level
Features
- Double Vanity, High Ceilings, In-Law Floorplan, Tray Ceiling(s), Walk-In Closet(s)
- Flooring: Carpet, Tile
- Windows: Double Pane Windows
- Basement: None
- Attic: Pull Down Stairs
- Number of fireplaces: 1
- Fireplace features: Factory Built, Family Room
- Common walls with other units/homes: No Common Walls
Interior area
- Total structure area: 4,010
- Total interior livable area: 4,010 sqft
- Finished area above ground: 4,010
- Finished area below ground: 0
Property
Parking
- Total spaces: 3
- Parking features: Attached, Garage, Garage Door Opener
- Has attached garage: Yes
Features
- Levels: Two
- Stories: 2
- Waterfront features: No Dock Or Boathouse
- Body of water: None
Lot
- Size: 7,187 Square Feet
- Features: Level, Private
- Residential vegetation: Wooded
Details
- Parcel number: 0
Construction
Type & style
- Home type: SingleFamily
- Architectural style: Brick Front,Craftsman,Traditional
- Property subtype: Single Family Residence
Materials
- Brick, Concrete
- Foundation: Slab
- Roof: Composition
Condition
- New Construction
- New construction: Yes
- Year built: 2026
Details
- Warranty included: Yes
Utilities & green energy
- Sewer: Public Sewer
- Water: Public
- Utilities for property: Electricity Available, High Speed Internet, Natural Gas Available, Phone Available, Sewer Available, Water Available
Green energy
- Energy efficient items: Insulation, Thermostat
- Water conservation: Low-Flow Fixtures
Community & HOA
Community
- Features: None
- Security: Carbon Monoxide Detector(s), Smoke Detector(s)
- Subdivision: Everson Woods
HOA
- Has HOA: Yes
- Services included: Maintenance Grounds
- HOA fee: $775 annually
Location
- Region: Snellville
Financial & listing details
- Price per square foot: $145/sqft
- Date on market: 8/21/2026
- Listing agreement: Exclusive Right To Sell
- Electric utility on property: Yes
Estimated market value
Not available
Estimated sales range
Not available
Not available
Price history
| Date | Event | Price |
|---|---|---|
| 8/21/2026 | Listed for sale | $580,989$145/sqft |
Source:  FMLS GA #7825514 Report a problem FMLS GA #7825514 Report a problem | ||
Public tax history
Tax history is unavailable.
Monthly payment
Est. payment
Payment breakdown
Explore the cost of this home by adjusting the details. Changes won't be saved.Climate risks
Neighborhood: 30039
Nearby schools
GreatSchools rating
- 4/10Norton Elementary SchoolGrades: PK-5Distance: 1.2 mi
- 5/10Snellville Middle SchoolGrades: 6-8Distance: 0.8 mi
- 3/10South Gwinnett High SchoolGrades: 9-12Distance: 1.9 mi
Schools provided by the listing agent
- Elementary: Norton
- Middle: Snellville
- High: South Gwinnett
Source: GAMLS. This data may not be complete. We recommend contacting the local school district to confirm school assignments for this home.
- $566,9955 bd5 ba3.6k sqft2794 Niblick Green Loop, Snellville, GA 30039New Construction

- $284,8003 bd2 ba1.5k sqft2869 Gala Trl, Snellville, GA 30039Off Market
- $311,8003 bd3 ba1.8k sqft2879 Gala Trl, Snellville, GA 30039Off Market
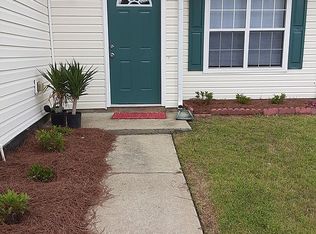
- $314,5003 bd2 ba2k sqft2859 Gala Trl, Snellville, GA 30039Off Market
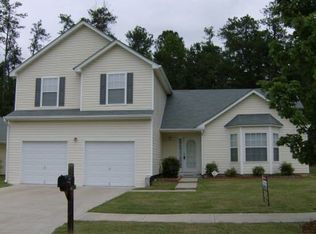
- $325,2004 bd3 ba2k sqft2872 Gala Trl, Snellville, GA 30039Off Market
- $293,2003 bd2 ba1.5k sqft2889 Gala Trl, Snellville, GA 30039Off Market
- $287,2003 bd2 ba1.5k sqft2862 Gala Trl, Snellville, GA 30039Off Market
- $285,0003 bd2 ba1.5k sqft2849 Gala Trl, Snellville, GA 30039Off Market
A local agent can set up tours, give advice and negotiate with sellers.
Similar homes
- $566,9955 bd5 ba3.6k sqft2794 Niblick Green Loop, Snellville, GA 30039Active
 MLS ID #10830753, DRB Team Listings, DRB Group Georgia LLC. GAMLS
 - $599,0005 bd4 ba3.5k sqft3204 Clubside View Ct, Snellville, GA 30039Active
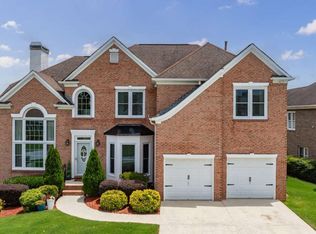 MLS ID #10815676, Ali Crook, ERA Foster & Bond. GAMLS
 - $455,0005 bd3 ba3.4k sqft3202 Kittery Dr, Snellville, GA 30039Active
 MLS ID #10830891, Carmen Renee Hill, Sanders Real Estate. GAMLS
 - $624,9004 bd3 ba2.7k sqft3121 Centerville Rosebud Rd, Snellville, GA 30039Active
 MLS ID #10823797, Jonathan Figueroa, ERA Sunrise Realty. GAMLS
 - from $549,9905 bd4 ba4k sqftClarity Plan, Everson, Snellville, GA 30039New ConstructionDRB Homes
- $750,0006 bd4 ba5.4k sqft3574 Graycliff Rd, Snellville, GA 30039ActiveMLS ID #10812655, Vontinese Johnson, Wynd Realty Georgia. GAMLS
- $629,9004 bd4 ba4.4k sqft3600 Kilpatrick Ln, Snellville, GA 30039For Sale
 MLS ID #7766253, David M McCulloch, List For 1%. FMLS GA
 - $511,4005 bd5 ba3.3k sqft2765 Pechaver Ct, Snellville, GA 30039ActiveMLS ID #10827339, DRB Team Listings, DRB Group Georgia LLC. GAMLS
- $474,5006 bd3 ba4.2k sqft3765 Cannonwolde Dr, Snellville, GA 30039ActiveMLS ID #10817538, Jamar Bates, Bates Realty Group Inc.. GAMLS
- from $539,9905 bd5 ba3.6k sqftRosemary II Plan, Everson, Snellville, GA 30039New ConstructionDRB Homes
- $459,0004 bd4 ba3.8k sqft3401 Longfield Dr, Snellville, GA 30039ActiveMLS ID #10786667, Scott Einfeldt, Compass. GAMLS
- $479,9995 bd3 ba3k sqft3382 Sandwedge Ct, Snellville, GA 30039ActiveMLS ID #10688640, Ademola Olorunisola, Virtual Properties Realty.com. GAMLS
- from $524,9905 bd4 ba3.6k sqftMeridian II Plan, Everson, Snellville, GA 30039New ConstructionDRB Homes
- $500,1324 bd4 ba3.3k sqft2755 Pechaver Ct, Snellville, GA 30039ActiveGAMLS
- $525,0005 bd4 ba4.2k sqft2195 Temple Johnson Rd, Snellville, GA 30078ActiveMLS ID #10822288, Jody M Swords, Southern Classic Realtors. GAMLS
- $490,0005 bd4 ba3.8k sqft3715 Millers Pond Way, Snellville, GA 30039ActiveMLS ID #10804814, Charles Dyer, Dwayne Walker Realty. GAMLS
- $489,9005 bd5 ba3.6k sqft3707 Coldwater Ln, Snellville, GA 30039ActiveMLS ID #10737347, Ron Francis, HomeSmart. GAMLS
- $643,4014 bd4 ba5.8k sqft3625 Graycliff Rd, Snellville, GA 30039For SaleMLS ID #7807509, Michael McCarty, Trend Atlanta Realty, Inc.. FMLS GA
- $645,0006 bd4 ba3.5k sqft3520 Millers Pond Way SW, Snellville, GA 30039ActiveMLS ID #10767888, Mia Crew, Coldwell Banker Realty. GAMLS
- $409,0004 bd3 ba2.4k sqft2887 Kingstream Dr, Snellville, GA 30039ActiveMLS ID #10821747, Jacques W Hall Jr, Watch Realty Co. GAMLS
