Nestled in a private cul-de-sac, this exquisite custom home captures peaceful views of Lassen Peak from the beautiful back deck and Shasta Bally from the front room, offering a serene backdrop rarely found in Redding. Thoughtfully updated and beautifully maintained, the home features granite slab countertops in the kitchen, an open floor plan, a welcoming front family room, and hardwood hickory flooring that adds warmth throughout. Imagine large gatherings in this space with beautiful natural lighting.
With 3 spacious bedrooms, 2.5 bathrooms, and 2,428 sq. ft. of comfortable living space, the layout provides room to relax, work, and entertain. The kitchen includes a large walk-in butler's pantry, built in hutch and the easy-maintenance landscaping keeps outdoor living simple and enjoyable. The home provides for plenty of storage everywhere you look.
The primary suite features a large walk-in closet, private bathroom with soaking tub and stall shower.
And let's not forget the back deck, ready for year-round outside enjoyability that the Redding area is known for. Natural gas BBQ is included!
Set on a large lot, the property offers privacy, space, and flexibility for gardening, play, or future enhancements. The garage setup is a standout: a traditional two-car configuration that includes a single-car bay plus an extra-high, extra-deep (easy accommodation up to 30 ft) RV garage -- ideal for recreational vehicles, storage, or workshop use. Large parking pad at rear of home has RV hookup for sewer as an added bonus, and electric hookup is in the garage.
For sale
Price cut: $39.1K (7/16)
$499,900
2804 Panorama Dr, Redding, CA 96003
3beds
2,428sqft
Single Family Residence
Built in 1989
0.46 Acres Lot
$492,200 Zestimate®
$206/sqft
$-- HOA
What's special
Private cul-de-sacOpen floor planWelcoming front family roomPlenty of storage everywhereBeautiful natural lighting
- 18 days |
- 1,276 |
- 44 |
Zillow last checked:
Listing updated:
Listed by:
Hannah Swain 530-604-5663,
TREG, INC dba The Real Estate,
Sandy H Walker 530-941-3119,
TREG, INC dba The Real Estate
Source: SMLS,MLS#: 26-3205
Facts & features
Interior
Bedrooms & bathrooms
- Bedrooms: 3
- Bathrooms: 3
- Full bathrooms: 2
- 1/2 bathrooms: 1
Heating
- Forced Air
Cooling
- Has cooling: Yes
Features
- Pantry, Breakfast Bar, Double Vanity
- Flooring: Hardwood, Tile
- Windows: Double Pane Windows
- Has basement: No
Interior area
- Total structure area: 2,428
- Total interior livable area: 2,428 sqft
Property
Parking
- Parking features: Off Street, Boat, RV Garage
Features
- Levels: One
- Pool features: None
- Has view: Yes
- View description: Open, Panoramic
Lot
- Size: 0.46 Acres
- Dimensions: 20037
- Features: Level, City Lot
Details
- Parcel number: 113200020000
Construction
Type & style
- Home type: SingleFamily
- Architectural style: Ranch,Contemporary
- Property subtype: Single Family Residence
Materials
- Stucco
- Foundation: Concrete Perimeter
Condition
- Year built: 1989
Utilities & green energy
- Electric: Public
- Sewer: Sewer, Public Sewer
- Water: Public
Community & HOA
Community
- Security: Smoke Detector(s), Carbon Monoxide Detector(s)
- Subdivision: Lake Blvd
HOA
- Has HOA: No
Location
- Region: Redding
Financial & listing details
- Price per square foot: $206/sqft
- Tax assessed value: $432,971
- Annual tax amount: $4,814
- Date on market: 7/3/2026
- Listing terms: Conventional,Cash,FHA/VA
- Electric utility on property: Yes
- Road surface type: Asphalt
Estimated market value
$492,200
$468,000 - $517,000
$3,264/mo
Price history
| Date | Event | Price |
|---|---|---|
| 7/16/2026 | Price change | $499,900-7.3%$206/sqft |
Source:  SMLS #26-3205 Report a problem SMLS #26-3205 Report a problem | ||
| 7/3/2026 | Listed for sale | $539,000+34.8%$222/sqft |
Source: SMLS #26-3205 Report a problem | ||
| 8/10/2020 | Sold | $400,000+0%$165/sqft |
Source: SMLS #20-1257 Report a problem | ||
| 3/12/2020 | Listed for sale | $399,900-3.6%$165/sqft |
Source: COLDWELL BANKER C&C PROPERTIES #20-1257 Report a problem | ||
| 12/16/2019 | Listing removed | $414,900$171/sqft |
Source: THE ADDRESS REALTY #19-3295 Report a problem | ||
| 12/6/2019 | Price change | $414,900-1.2%$171/sqft |
Source: THE ADDRESS REALTY #19-3295 Report a problem | ||
| 11/8/2019 | Price change | $419,900-1%$173/sqft |
Source: THE ADDRESS REALTY #19-3295 Report a problem | ||
| 10/11/2019 | Price change | $424,000-2.5%$175/sqft |
Source: THE ADDRESS REALTY #19-3295 Report a problem | ||
| 8/7/2019 | Price change | $434,900-3.3%$179/sqft |
Source: THE ADDRESS REALTY #19-3295 Report a problem | ||
| 6/17/2019 | Listed for sale | $449,900$185/sqft |
Source: THE ADDRESS REALTY #19-3295 Report a problem | ||
Public tax history
| Year | Property taxes | Tax assessment |
|---|---|---|
| 2025 | $4,814 +5.4% | $432,971 +2% |
| 2024 | $4,569 +1.9% | $424,482 +2% |
| 2023 | $4,482 +2.8% | $416,160 +2% |
| 2022 | $4,361 +1% | $408,000 +2% |
| 2021 | $4,319 +21% | $400,000 +21% |
| 2020 | $3,570 +3.2% | $330,443 +2% |
| 2019 | $3,459 +0% | $323,965 +2% |
| 2018 | $3,459 +1.7% | $317,614 +2% |
| 2017 | $3,400 +4.6% | $311,387 +2% |
| 2016 | $3,250 +1.6% | $305,283 +1.5% |
| 2015 | $3,199 | $300,698 |
Find assessor info on the county website
Monthly payment
Est. payment
Payment breakdown
Explore the cost of this home by adjusting the details. Changes won't be saved.Climate risks
Neighborhood: 96003
Nearby schools
GreatSchools rating
- 5/10Buckeye School of the ArtsGrades: K-8Distance: 1.7 mi
- 9/10Central Valley High SchoolGrades: 9-12Distance: 4.7 mi
- $600,0004 bd2 ba2.9k sqft2812 Panorama Dr, Redding, CA 96003Off Market
- $495,0003 bd2 ba2.3k sqft2817 Panorama Dr, Redding, CA 96003Sold
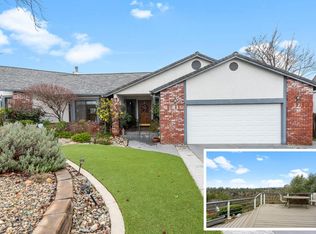
- $601,4003 bd3 ba2.6k sqft2809 Panorama Dr, Redding, CA 96003Off Market

- $468,6004 bd2 ba2k sqft2828 Panorama Dr, Redding, CA 96003Off Market
- $436,8003 bd2 ba1.9k sqft2820 Panorama Dr, Redding, CA 96003Off Market
- $642,2005 bd4 ba4k sqft2825 Panorama Dr, Redding, CA 96003Off Market
- $425,6003 bd2 ba1.9k sqft2836 Panorama Dr, Redding, CA 96003Off Market
- $500,2004 bd3 ba1.8k sqft2833 Panorama Dr, Redding, CA 96003Off Market
A local agent can set up tours, give advice and negotiate with sellers.
Similar homes
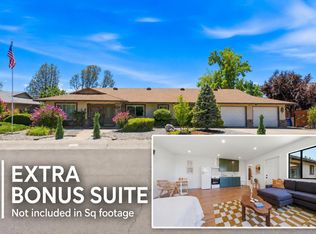
- $549,9003 bd3 ba2.4k sqft2961 Panorama Dr, Redding, CA 96003For Sale
 MLS ID #26-3297, Luke Christensen. SMLS
 - $535,0003 bd3 ba2.4k sqft17505 Forest View Dr, Redding, CA 96003For Sale
 MLS ID #26-3449, Dan Metz. SMLS
 - $545,0003 bd3 ba2.3k sqft6328 Carmel Dr, Redding, CA 96003For Sale
 MLS ID #26-3235, Susan Grant. SMLS

 - $480,0003 bd3 ba1.9k sqft19226 Snowburst Ct, Redding, CA 96003For Sale
 MLS ID #26-3001, Denise A McDonald. SMLS
 - $465,0003 bd2 ba1.6k sqft1265 Yacht Ct, Redding, CA 96003For SaleMLS ID #26-3365, Stacy Baxter. SMLS
- $499,9004 bd2 ba2.3k sqft13672 Twin Lakes Ln, Redding, CA 96003For SaleMLS ID #26-3293, Dan Metz. SMLS
- $439,9004 bd3 ba2.1k sqft1424 Calexico Dr, Redding, CA 96003For SaleMLS ID #26-3193, J.R. McGee. SMLS
- $479,9504 bd3 ba2k sqft20019 Vernita Dr, Redding, CA 96003For SaleMLS ID #26-3159, Faith Barrett. SMLS
- $559,0003 bd2 ba1.5k sqft11402 Wales Dr, Redding, CA 96003For SaleMLS ID #26-3304, J.R. McGee. SMLS
- $569,9003 bd3 ba2.1k sqft11671 Mae Ln, Redding, CA 96003For SaleMLS ID #26-3303, Matthew M Metz. SMLS
- $488,0003 bd2 ba1.9k sqft2668 Dawnridge Dr, Redding, CA 96001For SaleMLS ID #26-3121, Matthew M Metz. SMLS
- $525,0003 bd3 ba1.9k sqft1946 Tarmac Rd, Redding, CA 96003For SaleMLS ID #26-3262, James L Stauffer. SMLS
- $574,0003 bd-- ba1.7k sqft12805 Melonbank Drive, Redding, CA 96003For SaleMLS ID #326060134, Sean P Feeney, RE/MAX Gold. BAREIS
- $475,0003 bd2 ba1.3k sqft21036 Boyle Rd, Redding, CA 96003For SaleMLS ID #26-3197, Kim Woodland. SMLS
- $550,0003 bd3 ba1.9k sqft1875 Crestmont Dr, Redding, CA 96002For SaleMLS ID #26-3224, Nick Kerley. SMLS
- $419,0003 bd3 ba1.7k sqft665 Collyer Dr, Redding, CA 96003For SaleMLS ID #26-3341, Kasey D Stewart. SMLS
- $495,0003 bd2 ba1.6k sqft19702 Midland Dr, Redding, CA 96003For SaleMLS ID #26-1656, Connie Metcalf. SMLS
- $465,0003 bd3 ba1.8k sqft3012 Monte Bello Dr, Redding, CA 96001For SaleMLS ID #26-3330, Kristin E Ross. SMLS
- $599,0004 bd3 ba2.6k sqft2110 Cadjew St, Redding, CA 96003For SaleMLS ID #41141250, Richard Howe. Bay East AOR
- $459,9003 bd2 ba1.6k sqft2661 Snow Ln, Redding, CA 96003For SaleMLS ID #26-2301, Luke Christensen. SMLS
Local buyer's agents are ready to help
