Skip main navigation
Off market
  • $2,442,600

    2804 Pinnacle Ct, Plano, TX 75093

    5beds
    7baths
    7,221sqft
    SingleFamily
    Built in 1988
    0.62 Acres Lot
    $2,442,600 Zestimate®
    $338/sqft
    $7,900 Estimated rent

    Home value

    $2,442,600

    $2.15M - $2.78M

    $7,900/mo

    Zestimate® history
    Loading
    Loading...

    Owner options

    List your home for rent

    $7,900/mo

    Rent Zestimate®

    Find your next renter with Zillow Rental Manager. Plus, with online applications, you can quickly screen prospective tenants – for free.

    Learn more

    $7,900/mo

    Rent Zestimate®

    Refinance and save

    $16,242/mo

    Est. payment

    Refinancing to a lower rate could help reduce your monthly payments and save thousands over the life of the loan.

    See today's rates

    $16,242/mo

    Est. payment

    Explore your selling options

    Work with a Zillow partner agent

    Leverage their expertise and Zillow's premium Showcase listings to get your home seen by more buyers.

    Get started

    List with your own agent

    Get your home in front of millions of buyers by listing it on Zillow.

    Learn how to do it

    Sell it yourself

    Take full control of how buyers see your home on Zillow by listing For Sale by Owner (FSBO).

    List your home

    What's special

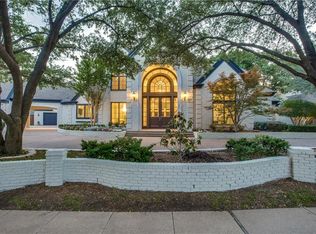
    An over half-acre corner lot of a cul-de-sac and a truly impressive curb appeal with porte cochere and circular driveway with pavers and blue stone decking invite you to this exceptional home with countless special features and carefully-chosen amenities. Consistent maintenance and pride of ownership is evident throughout the special home that offers fully-automated lighting (including Pool), audio, visual, security and telephone systems. The home boasts an architectural, majestic slate roof, amazing moldings, lovely wainscoting, designer ceiling and window treatments, marble, 5 plank wood and slate flooring, granite counters throughout, four fireplaces, three icemakers and dual staircases. Double doors deliver you to the Entry with stunning floating staircase. The Entry is bordered by column-accents that also adorn the Formal Living Room with marble fireplace and the elegant Formal Dining Room with striking crystal chandelier and nearby Butlers Pantry with warming drawer and second dishwasher. Must see decorator, beamed ceilings are key elements of the Formals. The upscale Kitchen with full-size Sub Zero refrigerator and freezer, double oven, electric cooktop, granite counters and slate backsplash is open to a spacious Breakfast with hutch. An adjoining Card Room has multiple utilization options. Warm wood paneling and an Austin stone fireplace are found in the spacious Family Room with amazing, expansive Wet Bar, a true home highlight, with large wine cooler and etched-glass cabinetry. The Master Suite includes a completely renovated Bedroom with entertainment built-in and room-size sitting area with stack stone fireplace. The Bath features separate vanities, double steam shower, jetted tub, His and Her closets and commode areas and marble flooring. There is an expansive, strategically-placed serving area with copper sink. The first floor plan is completed by a Guest Suite with Full Bath, a handsome paneled Study with beam ceiling, a separate Utility Room, two Half Baths and a three-car, oversized garage with attractive cabinetry and epoxy floor, another of the many home highlights. On the second level, there are three spacious Bedrooms, each with their own Full Bath, one of which with access to a balcony also shared with a Game Room. A generous-sized fourth Living Area with Full Bath is an optional sixth Bedroom if desired. Aggregate and slate decking surrounds a diving Pool and Spa with LED lighting, beautiful covered Patio surrounded by pillars, uncovered Patios, dramatic area with three custom fountains and large grass area.

    This property is off market, which means it's not currently listed for sale or rent on Zillow. This may be different from what's available on other websites or public sources.

    Facts & features

    Interior

    Bedrooms & bathrooms
    • Bedrooms: 5
    • Bathrooms: 7
    Heating
    • Forced air, Gas
    Cooling
    • Central
    Appliances
    • Included: Dishwasher, Freezer, Refrigerator
    Features
    • Flooring: Carpet, Hardwood, Slate
    • Has fireplace: Yes
    Interior area
    • Total interior livable area: 7,221 sqft

    Property

    Parking
    • Parking features: Garage - Attached
    Features
    • Exterior features: Brick
    Lot
    • Size: 0.62 Acres
    Details
    • Parcel number: R174300S00401

    Construction

    Type & style
    • Home type: SingleFamily
    Materials
    • Wood
    • Foundation: Slab
    • Roof: Slate
    Condition
    • Year built: 1988

    Community & neighborhood

    Location
    • Region: Plano

    HOA & financial

    HOA
    • Has HOA: Yes
    • HOA fee: $183 monthly

    Price history

    DateEventPrice
    3/10/2017Sold--
    Source: Agent Provided Report a problem
    2/24/2017Pending sale$1,274,500$176/sqft
    Source: Keller Williams - Frisco #13460812 Report a problem
    2/7/2017Listed for sale$1,274,500-7.6%$176/sqft
    Source: Keller Williams - Frisco #13460812 Report a problem
    11/21/2016Listing removed$1,379,000$191/sqft
    Source: Keller Williams - Frisco #13460812 Report a problem
    9/12/2016Listed for sale$1,379,000$191/sqft
    Source: Keller Williams Frisco Stars #13460812 Report a problem

    Public tax history

    YearProperty taxesTax assessment
    2025$18,560 -5.1%$2,152,467 +10%
    2024$19,549 -2.9%$1,956,788 +10%
    2023$20,129 -19.9%$1,778,898 +10%
    2022$25,145 $1,617,180 +10%
    2021$25,145 +0.8%$1,470,164 +10%
    2020$24,946 -0.8%$1,336,513
    2019$25,145 -2.5%$1,336,513 +3.6%
    2018$25,796 +37.3%$1,289,800 +7.5%
    2017$18,789 $1,199,445 +11.3%
    2016$18,789 -0.8%$1,078,112 +6.9%
    2015$18,933 $1,008,694 +3.8%
    2014$18,933 $971,581 +6.8%
    2013-- $909,732 -0.4%
    2012-- $913,760 -0.8%
    2011-- $921,510 +1.1%
    2010-- $911,753 -8.7%
    2009-- $998,841 -0.4%
    2008-- $1,002,686 -2.1%
    2007-- $1,023,951 +2.5%
    2006-- $999,410 +1.1%
    2005-- $988,942 +3.7%
    2003-- $953,241 -0.1%
    2002-- $953,958 -1.5%
    2001-- $968,378 +7.8%
    2000-- $898,470

    Find assessor info on the county website

    Neighborhood: Willow Bend

    Nearby schools

    GreatSchools rating
    Schools provided by the listing agent
    • Elementary: Centennial
    • High: Shepton

    Source: The MLS. This data may not be complete. We recommend contacting the local school district to confirm school assignments for this home.

    Get a cash offer in 3 minutes
    Find out how much your home could sell for in as little as 3 minutes with a no-obligation cash offer.
    Estimated market value
    $2,442,600
    Get a cash offer in 3 minutes
    Find out how much your home could sell for in as little as 3 minutes with a no-obligation cash offer.
    Estimated market value
    $2,442,600