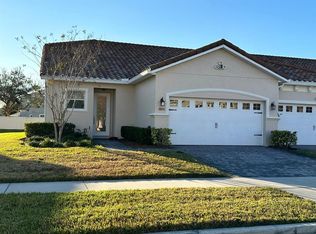
Discover Your Dream Home in Kissimmee! Presenting this stunning luxury townhouse, move-in ready and perfectly designed for modern family living. With 4 spacious bedrooms and 3 full bathrooms, this home offers both comfort and versatility. Two bedrooms, including the elegant master suite, are conveniently located on the first floor, while the second floor features two additional bedrooms and a full bathroom—ideal for guests or family members. Located in a gated community, you'll enjoy amazing amenities such as a sparkling pool, tennis court, playground, and barbecue areas fun and relaxation for all ages! This home's stylish design includes: - Granite countertops - High ceilings for a spacious and bright feel - Durable tile roof, combining style and longevity - Covered back porch with no rear neighbors, offering added privacy Additionally, a two-car garage ensures convenience and extra storage space. And the location? It couldn't be better! - Just 15 minutes from Disney parks - Only 5 minutes from The Loop, featuring shopping, dining, and public transportation Furniture is optional, making your move even easier into your new home. Don't miss the opportunity to enjoy the perfect combination of comfort, elegance, and convenience! Furniture is negotiable.
Sold for $385,000
$385,000
2804 PLYMOUTH PLACE, KISSIMMEE, FL 34741
4beds
1,838sqft
Townhouse
Built in 2016
3,659 Square Feet Lot
$367,900 Zestimate®
$209/sqft
$2,440 Estimated rent
Home value
$367,900
$331,000 - $408,000
$2,440/mo
Zestimate® history
Owner options
List your home for rent
$2,440/mo
Rent Zestimate®
Find your next renter with Zillow Rental Manager. Plus, with online applications, you can quickly screen prospective tenants – for free.
$2,440/mo
Rent Zestimate®
Refinance and save
$2,912/mo
Est. payment
Refinancing to a lower rate could help reduce your monthly payments and save thousands over the life of the loan.
$2,912/mo
Est. payment
Explore your selling options
Work with a Zillow partner agent
Leverage their expertise and Zillow's premium Showcase listings to get your home seen by more buyers.
Get startedList with your own agent
Get your home in front of millions of buyers by listing it on Zillow.
Learn how to do itSell it yourself
Take full control of how buyers see your home on Zillow by listing For Sale by Owner (FSBO).
List your homeWhat's special
Tennis courtGranite countertopsHigh ceilingsSparkling poolElegant master suiteBarbecue areasCovered back porch
Zillow last checked:
Listing updated:
Listed by:
Erika Garcia De Caso 321-438-6076,
MY REALTY GROUP, LLC. 786-847-7421,
Jenny Caso 407-694-9682,
MY REALTY GROUP, LLC.
Bought with:
Elsa Fuentes, 3239612
EXP REALTY LLC
Antonio Fuentes, Jr, 3151575
EXP REALTY LLC
Source: Stellar MLS,MLS#: S5114789 Originating MLS: Osceola
Originating MLS: Osceola
Facts & features
Interior
Bedrooms & bathrooms
- Bedrooms: 4
- Bathrooms: 3
- Full bathrooms: 3
Primary bedroom
- Features: Walk-In Closet(s)
- Level: First
- Area: 156 Square Feet
- Dimensions: 12x13
Bedroom 1
- Features: Built-in Closet
- Level: First
- Area: 110 Square Feet
- Dimensions: 10x11
Bedroom 2
- Features: Built-in Closet
- Level: Second
- Area: 100 Square Feet
- Dimensions: 10x10
Bedroom 4
- Features: Built-in Closet
- Level: Second
- Area: 110 Square Feet
- Dimensions: 10x11
Family room
- Level: First
- Area: 144 Square Feet
- Dimensions: 12x12
Kitchen
- Level: First
- Area: 90 Square Feet
- Dimensions: 9x10
Living room
- Level: First
Heating
- Central
Cooling
- Central Air
Appliances
- Included: Dishwasher, Dryer, Microwave, Range, Refrigerator, Washer
- Laundry: Laundry Closet
Features
- Living Room/Dining Room Combo, Primary Bedroom Main Floor, Solid Wood Cabinets, Stone Counters, Thermostat, Walk-In Closet(s)
- Flooring: Carpet, Ceramic Tile
- Has fireplace: No
Interior area
- Total structure area: 2,363
- Total interior livable area: 1,838 sqft
Property
Parking
- Total spaces: 2
- Parking features: Garage - Attached
- Attached garage spaces: 2
Features
- Levels: Two
- Stories: 2
- Exterior features: Garden, Lighting
Lot
- Size: 3,659 Square Feet
Details
- Parcel number: 082529103300010710
- Zoning: R
- Special conditions: None
Construction
Type & style
- Home type: Townhouse
- Property subtype: Townhouse
Materials
- Concrete
- Foundation: Slab
- Roof: Other
Condition
- New construction: No
- Year built: 2016
Utilities & green energy
- Sewer: Public Sewer
- Water: Public
- Utilities for property: Cable Available, Electricity Available
Community & HOA
Community
- Pet fee: $0 monthly
- Subdivision: CYPRESS RESERVE VILLAS
HOA
- Has HOA: Yes
- HOA fee: $304 monthly
- HOA name: Chantalle
- HOA phone: 407-770-1748
Location
- Region: Kissimmee
Financial & listing details
- Price per square foot: $209/sqft
- Tax assessed value: $311,700
- Annual tax amount: $3,849
- Date on market: 10/31/2024
- Cumulative days on market: 130 days
- Ownership: Fee Simple
- Total actual rent: 0
- Electric utility on property: Yes
- Road surface type: Asphalt
Price history
| Date | Event | Price |
|---|---|---|
| 4/17/2025 | Sold | $385,000-2.5%$209/sqft |
Source:  Stellar MLS #S5114789 Report a problem Stellar MLS #S5114789 Report a problem | ||
| 3/14/2025 | Pending sale | $395,000$215/sqft |
Source: Stellar MLS #S5114789 Report a problem | ||
| 1/16/2025 | Price change | $395,000-1.3%$215/sqft |
Source: Stellar MLS #S5114789 Report a problem | ||
| 10/31/2024 | Listed for sale | $400,000+70.2%$218/sqft |
Source: Stellar MLS #S5114789 Report a problem | ||
| 11/1/2016 | Sold | $235,000$128/sqft |
Source: Public Record Report a problem | ||
Public tax history
| Year | Property taxes | Tax assessment |
|---|---|---|
| 2025 | $4,568 +11.6% | $311,700 -1.9% |
| 2024 | $4,094 +6.3% | $317,700 +7.9% |
| 2023 | $3,850 +8.8% | $294,500 +15.4% |
| 2022 | $3,539 +6.7% | $255,300 +18% |
| 2021 | $3,317 +2.8% | $216,400 +4.5% |
| 2020 | $3,228 -1.5% | $207,000 -1% |
| 2019 | $3,279 | $209,000 +2.7% |
| 2018 | $3,279 +0.5% | $203,529 +2.8% |
| 2017 | $3,263 +1.5% | $198,000 +953.2% |
| 2016 | $3,216 +428.3% | $18,800 |
| 2015 | $609 -0.4% | $18,800 |
| 2014 | $611 | $18,800 +1.6% |
| 2013 | -- | $18,500 |
| 2012 | -- | $18,500 |
| 2011 | -- | $18,500 |
| 2010 | -- | $18,500 |
| 2009 | -- | $18,500 |
| 2008 | -- | $18,500 |
Find assessor info on the county website
Neighborhood: Cypress Reserve
Nearby homes
- $367,0003 bd3 ba1.8k sqft2806 Plymouth Pl, Kissimmee, FL 34741For Sale

- $336,4003 bd2 ba1.8k sqft2802 Plymouth Pl, Kissimmee, FL 34741Off Market
- $337,4003 bd2 ba1.8k sqft2808 Plymouth Pl, Kissimmee, FL 34741Off Market
- $355,0003 bd3 ba1.8k sqft2812 Plymouth Pl, Kissimmee, FL 34741Sold
- $542,9005 bd4 ba2.8k sqft2715 Bartlet Dr, Kissimmee, FL 34741Off Market
- $522,2005 bd3 ba3.4k sqft2713 Bartlet Dr, Kissimmee, FL 34741Off Market
- $375,0003 bd3 ba1.8k sqft2814 Plymouth Pl, Kissimmee, FL 34741Sold
- $365,0003 bd3 ba1.8k sqft2807 Plymouth Pl, Kissimmee, FL 34741Sold
Nearby schools
GreatSchools rating
- 4/10Flora Ridge Elementary SchoolGrades: PK-5Distance: 0.6 mi
- 5/10Kissimmee Middle SchoolGrades: 6-8Distance: 0.9 mi
- 4/10Osceola High SchoolGrades: 9-12Distance: 2.7 mi
Get a cash offer in 3 minutes
Find out how much your home could sell for in as little as 3 minutes with a no-obligation cash offer.
Estimated market value
$367,900
Get a cash offer in 3 minutes
Find out how much your home could sell for in as little as 3 minutes with a no-obligation cash offer.
Estimated market value
$367,900
- Florida
- Osceola County
- Kissimmee
- 34741
- Cypress Reserve
- 2804 PLYMOUTH PLACE
Nearby cities
Nearby neighborhoods
Nearby zip codes
Other Kissimmee Topics
