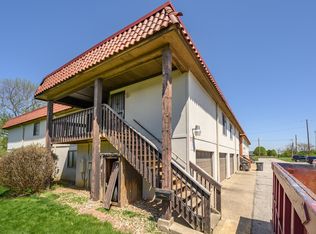
Nestled at 2804 Punto Alto CIR in INDIANAPOLIS, IN, USA, this condominium offers an inviting home, thoughtfully prepared for immediate enjoyment. The living room, a welcoming central space, features a comforting fireplace, creating an atmosphere perfect for relaxation and quiet contemplation. This residence encompasses two well-proportioned bedrooms, each designed to provide a serene personal retreat. Further enhancing comfort and functionality, two full bathrooms offer convenience and privacy. Spanning 1142 square feet of thoughtfully designed living space, this condominium provides ample room for comfortable daily routines. Practicality is considered with the inclusion of a spacious walk-in closet, providing generous storage solutions for personal belongings. The property's exterior is distinguished by a durable tiled roof, contributing to its enduring appeal and structural integrity. Established in 1980, this inviting home is truly ready for immediate enjoyment. This condominium offers a refined living experience, thoughtfully prepared for those seeking comfort and convenience. It has been newly remodeled with beautiful Luxury hardwood flooring and new carpet through out the entire home. Fresh new paint. It is ready for you to move in and make it your home!
Sold
Zestimate®
$75,000
2804 Punto Alto Cir, Indianapolis, IN 46227
2beds
1,142sqft
Residential, Condominium
Built in 1980
-- sqft lot
$75,000 Zestimate®
$66/sqft
$1,373 Estimated rent
Home value
$75,000
$71,000 - $79,000
$1,373/mo
Zestimate® history
Owner options
List your home for rent
$1,373/mo
Rent Zestimate®
Find your next renter with Zillow Rental Manager. Plus, with online applications, you can quickly screen prospective tenants – for free.
$1,373/mo
Rent Zestimate®
Refinance and save
$673/mo
Est. payment
Refinancing to a lower rate could help reduce your monthly payments and save thousands over the life of the loan.
$673/mo
Est. payment
Explore your selling options
Work with a Zillow partner agent
Leverage their expertise and Zillow's premium Showcase listings to get your home seen by more buyers.
Get startedList with your own agent
Get your home in front of millions of buyers by listing it on Zillow.
Learn how to do itSell it yourself
Take full control of how buyers see your home on Zillow by listing For Sale by Owner (FSBO).
List your homeWhat's special
Comforting fireplaceDurable tiled roofSpacious walk-in closetFresh new paintTwo well-proportioned bedroomsBeautiful luxury hardwood flooring
Zillow last checked:
Listing updated:
Listed by:
Sheree Krajewski 317-777-3228,
Barclay Realty Group
Bought with:
Jacob Duke
Duke Collective, Inc.
Source: MIBOR as distributed by MLS GRID,MLS#: 22089228
Facts & features
Interior
Bedrooms & bathrooms
- Bedrooms: 2
- Bathrooms: 2
- Full bathrooms: 2
- Main level bathrooms: 2
- Main level bedrooms: 2
Primary bedroom
- Level: Main
- Area: 192 Square Feet
- Dimensions: 12X16
Bedroom 2
- Level: Main
- Area: 140 Square Feet
- Dimensions: 10X14
Dining room
- Features: Luxury Vinyl Plank
- Level: Main
- Area: 64 Square Feet
- Dimensions: 8X8
Kitchen
- Features: Luxury Vinyl Plank
- Level: Main
- Area: 40 Square Feet
- Dimensions: 10X4
Living room
- Level: Main
- Area: 266 Square Feet
- Dimensions: 19X14
Heating
- Electric
Cooling
- Central Air
Appliances
- Included: Electric Cooktop, Dishwasher, Dryer, Disposal, Electric Oven, Refrigerator, Washer, Water Heater
- Laundry: Laundry Closet
Features
- Attic Access, Ceiling Fan(s), High Speed Internet, Pantry, Walk-In Closet(s)
- Has basement: No
- Attic: Access Only
- Number of fireplaces: 1
- Fireplace features: Living Room, Wood Burning
- Common walls with other units/homes: 1 Common Wall,No One Below
Interior area
- Total structure area: 1,142
- Total interior livable area: 1,142 sqft
Property
Parking
- Total spaces: 1
- Parking features: Attached, Concrete, Garage Door Opener
- Attached garage spaces: 1
- Details: Garage Parking Other(Common Lot)
Features
- Levels: One
- Stories: 1
- Entry location: Building Common Entry,Ground Level
- Patio & porch: Patio
- Exterior features: Playground
Lot
- Features: Close to Clubhouse, Access, Busline, Storm Sewer, Mature Trees
Details
- Parcel number: 491520104038000500
- Special conditions: None,Sales Disclosure On File
- Horse amenities: None
Construction
Type & style
- Home type: Condo
- Property subtype: Residential, Condominium
- Attached to another structure: Yes
Materials
- Block, Stucco
- Foundation: Block
Condition
- Fixer
- New construction: No
- Year built: 1980
Utilities & green energy
- Water: Public
- Utilities for property: Electricity Connected, Water Connected
Community & HOA
Community
- Features: Low Maintenance Lifestyle, Curbs, Park, Playground, Sidewalks, Street Lights
- Subdivision: Casa De Prado
HOA
- Has HOA: Yes
- Amenities included: Maintenance Grounds, Maintenance, Park, Playground, Snow Removal
- Services included: Entrance Common, Lawncare, Maintenance Grounds, Maintenance, ParkPlayground, Snow Removal
- HOA fee: $296 monthly
- HOA phone: 317-262-4989
Location
- Region: Indianapolis
Financial & listing details
- Price per square foot: $66/sqft
- Tax assessed value: $123,300
- Annual tax amount: $2,932
- Date on market: 3/15/2026
- Cumulative days on market: 34 days
- Electric utility on property: Yes
Price history
| Date | Event | Price |
|---|---|---|
| 7/24/2026 | Sold | $75,000-6.1%$66/sqft |
Source:  MIBOR as distributed by MLS GRID #22089228 Report a problem MIBOR as distributed by MLS GRID #22089228 Report a problem | ||
| 6/18/2026 | Pending sale | $79,900$70/sqft |
Source: MIBOR as distributed by MLS GRID #22089228 Report a problem | ||
| 6/10/2026 | Price change | $79,900-3.2%$70/sqft |
Source: MIBOR as distributed by MLS GRID #22089228 Report a problem | ||
| 5/29/2026 | Price change | $82,500+3.3%$72/sqft |
Source: MIBOR as distributed by MLS GRID #22089228 Report a problem | ||
| 5/14/2026 | Pending sale | $79,900$70/sqft |
Source: MIBOR as distributed by MLS GRID #22089228 Report a problem | ||
| 5/7/2026 | Listed for sale | $79,900$70/sqft |
Source: MIBOR as distributed by MLS GRID #22089228 Report a problem | ||
| 3/23/2026 | Pending sale | $79,900$70/sqft |
Source: MIBOR as distributed by MLS GRID #22089228 Report a problem | ||
| 3/15/2026 | Listed for sale | $79,900-6%$70/sqft |
Source: MIBOR as distributed by MLS GRID #22089228 Report a problem | ||
| 12/5/2025 | Listing removed | $85,000$74/sqft |
Source: MIBOR as distributed by MLS GRID #22050364 Report a problem | ||
| 9/25/2025 | Price change | $85,000-5.5%$74/sqft |
Source: MIBOR as distributed by MLS GRID #22050364 Report a problem | ||
| 8/8/2025 | Price change | $89,900-6.3%$79/sqft |
Source: MIBOR as distributed by MLS GRID #22050364 Report a problem | ||
| 7/12/2025 | Listed for sale | $95,900$84/sqft |
Source: MIBOR as distributed by MLS GRID #22050364 Report a problem | ||
Public tax history
| Year | Property taxes | Tax assessment |
|---|---|---|
| 2025 | $2,932 +5.8% | $123,300 +7% |
| 2024 | $2,772 +11.7% | $115,200 +5.7% |
| 2023 | $2,481 +36.6% | $109,000 +12.4% |
| 2022 | $1,816 +7.2% | $97,000 +38.6% |
| 2021 | $1,694 +5.7% | $70,000 +7.9% |
| 2020 | $1,602 +26.8% | $64,900 +6.4% |
| 2019 | $1,263 -13.5% | $61,000 +25.5% |
| 2018 | $1,461 +16.1% | $48,600 -11.5% |
| 2017 | $1,259 +7.9% | $54,900 +18.1% |
| 2016 | $1,167 -6.5% | $46,500 -9.7% |
| 2014 | $1,249 +0.9% | $51,500 |
| 2013 | $1,238 | $51,500 +1.6% |
| 2012 | $1,238 | $50,700 -4.3% |
| 2011 | -- | $53,000 -4.8% |
| 2010 | $1,114 | $55,700 |
| 2009 | $1,114 | $55,700 -6.4% |
| 2007 | -- | $59,500 +0.3% |
| 2006 | -- | $59,300 |
| 2005 | -- | $59,300 |
| 2004 | -- | $59,300 |
| 2003 | -- | $59,300 +87.1% |
| 2002 | -- | $31,700 +199.9% |
| 2001 | -- | $10,570 |
| 2000 | -- | $10,570 |
Find assessor info on the county website
Neighborhood: South Perry
Nearby homes
- $94,6002 bd1 ba882 sqft2806 Punto Alto Cir, Indianapolis, IN 46227Off Market
- $134,1003 bd2 ba1.5k sqft2802 Punto Alto Cir, Indianapolis, IN 46227Off Market
- $130,6003 bd1 ba1.5k sqft2808 Punto Alto Cir, Indianapolis, IN 46227Off Market
- $102,0002 bd1 ba882 sqft2812 Punto Alto Cir, Indianapolis, IN 46227Off Market
- $95,0003 bd2 ba1.1k sqft8543 La Corrida Ct, Indianapolis, IN 46227For Sale
- $--3 bd2 ba1.1k sqft2735 Palo Verde Ct #1, Indianapolis, IN 46227Off Market
- $98,0002 bd2 ba882 sqft8545 La Corrida Ct, Indianapolis, IN 46227Sold
- $135,3003 bd2 ba1.5k sqft2810 Punto Alto Cir, Indianapolis, IN 46227Off Market
Nearby schools
GreatSchools rating
- 5/10Winchester Village Elementary SchoolGrades: 1-5Distance: 0.6 mi
- 6/10Southport Middle SchoolGrades: 7-8Distance: 2.8 mi
- 4/10Southport High SchoolGrades: 9-12Distance: 2.3 mi
Schools provided by the listing agent
- Elementary: Winchester Village Elementary
- Middle: Perry Meridian Middle School
- High: Perry Meridian High School
Source: MIBOR as distributed by MLS GRID. This data may not be complete. We recommend contacting the local school district to confirm school assignments for this home.
Get a cash offer in 3 minutes
Find out how much your home could sell for in as little as 3 minutes with a no-obligation cash offer.
Estimated market value
$75,000
Get a cash offer in 3 minutes
Find out how much your home could sell for in as little as 3 minutes with a no-obligation cash offer.
Estimated market value
$75,000
- Indiana
- Marion County
- Indianapolis
- 46227
- South Perry
- 2804 Punto Alto Cir
Nearby cities
Nearby neighborhoods
Nearby zip codes
Other Indianapolis Topics
