MLS# 20422142 - Built by Coventry Homes - CONST. COMPLETED Feb 09, 2024 ~ Welcome to this contemporary single-story home, where luxury and comfort come together. Boasting 4 bedrooms and 3.5 bathrooms, study and a media room - this residence is designed to provide plenty of space for the modern family. Take your entertaining up a notch in the spacious media room, perfect for hosting movie nights. There’s an adjacent office that provides a private workspace. The well-appointed kitchen is perfect for whipping up delicious meals with its modern appliances, ample storage, and center island - making it a dream come true for any culinary enthusiast! Enjoy effortless socializing or relaxation in the open floor plan that seamlessly connects the kitchen to the inviting great room. Unwind in the primary bedroom suite which features a luxurious bathroom offering a sanctuary of serenity at day's end. Three additional bedrooms offer comfort and privacy for guests or family members alike.
Sold
Price Unknown
2804 Quill Ln, Northlake, TX 76247
4beds
2,897sqft
Single Family Residence
Built in 2022
7,100 Square Feet Lot
$557,600 Zestimate®
$--/sqft
$3,197 Estimated rent
Home value
$557,600
$530,000 - $585,000
$3,197/mo
Zestimate® history
Owner options
List your home for rent
$3,197/mo
Rent Zestimate®
Find your next renter with Zillow Rental Manager. Plus, with online applications, you can quickly screen prospective tenants – for free.
$3,197/mo
Rent Zestimate®
Refinance and save
$2,260/mo
Est. payment
Refinancing to a lower rate could help reduce your monthly payments and save thousands over the life of the loan.
$2,260/mo
Est. payment
Explore your selling options
Work with a Zillow partner agent
Leverage their expertise and Zillow's premium Showcase listings to get your home seen by more buyers.
Get startedList with your own agent
Get your home in front of millions of buyers by listing it on Zillow.
Learn how to do itSell it yourself
Take full control of how buyers see your home on Zillow by listing For Sale by Owner (FSBO).
List your homeWhat's special
Modern appliancesCenter islandLuxurious bathroomOpen floor planAmple storageSpacious media roomMedia room
Zillow last checked:
Listing updated:
Listed by:
Ben Caballero 0096651 888-872-6006,
HomesUSA.com 888-872-6006,
Ben Caballero 888-872-6006
Bought with:
Ben Wegmann
Rogers Healy and Associates
Source: NTREIS,MLS#: 20422142
Facts & features
Interior
Bedrooms & bathrooms
- Bedrooms: 4
- Bathrooms: 4
- Full bathrooms: 3
- 1/2 bathrooms: 1
Primary bedroom
- Features: Separate Shower
- Level: First
- Dimensions: 15 x 15
Bedroom
- Level: First
- Dimensions: 11 x 12
Bedroom
- Level: First
- Dimensions: 13 x 11
Bedroom
- Level: First
- Dimensions: 12 x 10
Dining room
- Level: First
- Dimensions: 12 x 11
Kitchen
- Features: Kitchen Island, Walk-In Pantry
- Level: First
- Dimensions: 16 x 11
Living room
- Level: First
- Dimensions: 17 x 19
Media room
- Level: First
- Dimensions: 12 x 11
Office
- Level: First
- Dimensions: 13 x 11
Utility room
- Level: First
- Dimensions: 6 x 7
Heating
- Central, ENERGY STAR Qualified Equipment, Fireplace(s), Heat Pump
Cooling
- ENERGY STAR Qualified Equipment
Appliances
- Included: Dishwasher, Gas Cooktop, Disposal, Tankless Water Heater
Features
- Decorative/Designer Lighting Fixtures, Granite Counters, Kitchen Island, Pantry, Smart Home, Vaulted Ceiling(s)
- Flooring: Carpet, Vinyl
- Has basement: No
- Number of fireplaces: 1
- Fireplace features: Gas, Living Room
Interior area
- Total interior livable area: 2,897 sqft
Property
Parking
- Total spaces: 3
- Parking features: Tandem
- Attached garage spaces: 3
Features
- Levels: One
- Stories: 1
- Patio & porch: Covered
- Exterior features: Rain Gutters
- Pool features: None
- Fencing: Back Yard,Wood
Lot
- Size: 7,100 Square Feet
- Dimensions: 60 x 118
- Features: Greenbelt, Landscaped, Subdivision, Sprinkler System
Details
- Parcel number: R974958
Construction
Type & style
- Home type: SingleFamily
- Architectural style: Traditional,Detached
- Property subtype: Single Family Residence
Materials
- Brick
- Foundation: Slab
- Roof: Composition
Condition
- New construction: Yes
- Year built: 2022
Utilities & green energy
- Sewer: Public Sewer
- Water: Public
- Utilities for property: Sewer Available, Water Available
Green energy
- Energy efficient items: HVAC, Water Heater, Windows
Community & HOA
Community
- Features: Clubhouse, Other, Trails/Paths, Sidewalks
- Security: Smoke Detector(s)
- Subdivision: Pecan Square
HOA
- Has HOA: Yes
- Services included: Internet
- HOA fee: $2,260 annually
- HOA name: Pecan Square HOA
- HOA phone: 214-871-9700
Location
- Region: Northlake
Financial & listing details
- Tax assessed value: $588,000
- Annual tax amount: $12,413
- Date on market: 5/26/2024
- Cumulative days on market: 238 days
Price history
| Date | Event | Price |
|---|---|---|
| 5/23/2024 | Sold | -- |
Source: NTREIS #20422142 Report a problem | ||
| 4/27/2024 | Pending sale | $600,000$207/sqft |
Source: NTREIS #20422142 Report a problem | ||
| 4/2/2024 | Price change | $600,000-4%$207/sqft |
Source: NTREIS #20422142 Report a problem | ||
| 2/15/2024 | Price change | $625,000-8.5%$216/sqft |
Source: NTREIS #20422142 Report a problem | ||
| 11/29/2023 | Price change | $683,320+0.7%$236/sqft |
Source: Coventry Homes Report a problem | ||
| 9/1/2023 | Listed for sale | $678,320$234/sqft |
Source: NTREIS #20422142 Report a problem | ||
Public tax history
| Year | Property taxes | Tax assessment |
|---|---|---|
| 2025 | $12,413 -4.7% | $588,000 +11.3% |
| 2024 | $13,029 +1040.4% | $528,414 +665.4% |
| 2023 | $1,143 -12% | $69,038 |
| 2022 | $1,298 +264.5% | $69,038 +20% |
| 2021 | $356 | $57,532 |
Find assessor info on the county website
Neighborhood: 76247
Nearby homes
- $625,3004 bd3 ba3.1k sqft2808 Quill Ln, Northlake, TX 76247Off Market
- $--4 bd4 ba3.5k sqft2805 Jack Rabbit Way, Northlake, TX 76247Sold
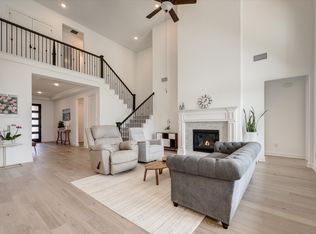
- $765,0004 bd3 ba3.4k sqft2796 Quill Ln, Northlake, TX 76247Off Market
- $581,7003 bd3 ba2.4k sqft2812 Quill Ln, Northlake, TX 76247Off Market
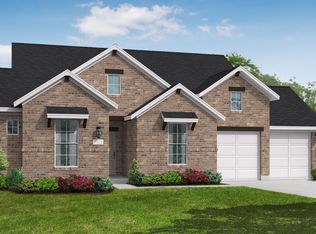
- $595,9004 bd3 ba3.4k sqft2809 Jack Rabbit Way, Northlake, TX 76247Off Market
- $--3 bd3 ba2.4k sqft2793 Jack Rabbit Way, Northlake, TX 76247Sold
- $693,0004 bd4 ba3.6k sqft2900 Quill Ln, Northlake, TX 76247Off Market
- $600,6004 bd3 ba3.4k sqft2792 Quill Ln, Northlake, TX 76247Off Market
Nearby schools
GreatSchools rating
- 8/10Johnie R Daniel Elementary SchoolGrades: PK-5Distance: 0.9 mi
- 7/10Gene Pike Middle SchoolGrades: 6-8Distance: 5.7 mi
- 8/10Byron Nelson High SchoolGrades: 9-12Distance: 5.5 mi
Schools provided by the listing agent
- Elementary: Lance Thompson
- Middle: Pike
- High: Northwest
- District: Northwest ISD
Source: NTREIS. This data may not be complete. We recommend contacting the local school district to confirm school assignments for this home.
Get a cash offer in 3 minutes
Find out how much your home could sell for in as little as 3 minutes with a no-obligation cash offer.
Estimated market value
$557,600
Get a cash offer in 3 minutes
Find out how much your home could sell for in as little as 3 minutes with a no-obligation cash offer.
Estimated market value
$557,600
- Texas
- Denton County
- Northlake
- 76247
- 2804 Quill Ln
Nearby cities
Nearby zip codes
Other Northlake Topics
