Skip main navigation
Sold
  • Price Unknown

    2804 River Birch Pl, Amarillo, TX 79124

    4beds
    2,688sqft
    SingleFamily
    Built in 2004
    -- sqft lot
    $453,600 Zestimate®
    $--/sqft
    $3,561 Estimated rent

    Home value

    $453,600

    $431,000 - $476,000

    $3,561/mo

    Zestimate® history
    Loading
    Loading...

    Owner options

    List your home for rent

    $3,561/mo

    Rent Zestimate®

    Find your next renter with Zillow Rental Manager. Plus, with online applications, you can quickly screen prospective tenants – for free.

    Learn more

    $3,561/mo

    Rent Zestimate®

    Refinance and save

    Refinancing to a lower rate could help reduce your monthly payments and save thousands over the life of the loan.

    See today's rates

    Explore your selling options

    Work with a Zillow partner agent

    Leverage their expertise and Zillow's premium Showcase listings to get your home seen by more buyers.

    Get started

    List with your own agent

    Get your home in front of millions of buyers by listing it on Zillow.

    Learn how to do it

    Sell it yourself

    Take full control of how buyers see your home on Zillow by listing For Sale by Owner (FSBO).

    List your home

    What's special

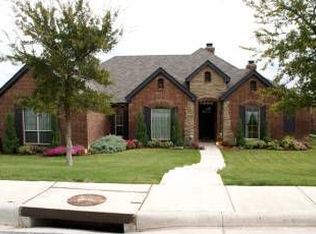
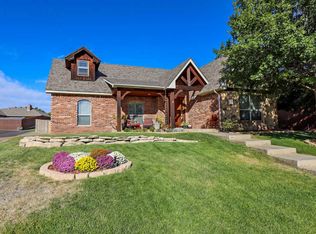
    Welcome to The Woodlands! This magnificent home is love at first sight! As you arrive, you are greeted with a stunning exterior and lush landscaping, that invites you up to the large covered entry and front door. The grand entryway with 12 1/2 ft. ceilings and lustrous wood floors allows you to enter the formal dining room that boasts an elegant barrel ceiling, wrought iron chandelier, and many windows that provide a good amount of natural light. The spacious eat-in kitchen is semi-open to the living room with access to the patio and has beautiful granite countertops with plenty of cabinets that provide an abundance of space and storage. The large living room features a fabulous wood burning fireplace and a wall of windows that looks out to the beautifully manicured backyard.

    Facts & features

    Interior

    Bedrooms & bathrooms
    • Bedrooms: 4
    • Bathrooms: 3
    • Full bathrooms: 3
    Heating
    • Other
    Cooling
    • Central
    Features
    • Has fireplace: Yes
    Interior area
    • Total interior livable area: 2,688 sqft

    Property

    Parking
    • Parking features: Garage - Attached
    Features
    • Exterior features: Stone
    Details
    • Parcel number: R090093008980

    Construction

    Type & style
    • Home type: SingleFamily
    Materials
    • masonry
    • Foundation: Slab
    • Roof: Composition
    Condition
    • Year built: 2004

    Utilities & green energy

    • Sewer: City

    Community & neighborhood

    Location
    • Region: Amarillo

    Other

    Other facts
    • Interior: Dining Room - Formal, Utility, Isolated Master, Bonus
    • Special Features: Ceiling Fan, Garage Door Opener, Sprinklers/Irrigation
    • Heat: Gas, Central
    • A/C: Central
    • Appliances: Disposal, Cooktop, Dishwasher, Single Oven, Microwave
    • Roof: Composition
    • Foundation: Slab
    • Water: City
    • Sewer: City
    • Inside City Limits: Yes
    • Laundry Location: Utility Room
    • Square Foot Source: Appr Measure
    • Fireplace Location: Living Room
    • Stories: Two Story
    • Fireplace: Number: 1
    • Fence: Wood Fence
    • Zone: 0100 - NW Amarillo in City Limits
    • Exterior: Brick
    • Water Heater: Electric
    • Interior: Living Areas: 1
    • Status: Pending - Contingent

    Price history

    DateEventPrice
    6/27/2024Sold--
    Source: Agent Provided Report a problem
    5/20/2024Contingent$410,000$153/sqft
    Source: AMMLS #24-3720 Report a problem
    5/14/2024Price change$410,000-7.4%$153/sqft
    Source: AMMLS #24-3720 Report a problem
    5/3/2024Price change$443,000-1.6%$165/sqft
    Source: AMMLS #24-3720 Report a problem
    3/1/2024Listed for sale$450,000+5.9%$167/sqft
    Source: AMMLS #24-1843 Report a problem
    11/25/2023Listing removed--
    Source: AMMLS #23-5257 Report a problem
    11/17/2023Price change$425,000-1.2%$158/sqft
    Source: AMMLS #23-5257 Report a problem
    10/14/2023Price change$430,000-1.1%$160/sqft
    Source: AMMLS #23-5257 Report a problem
    7/26/2023Listed for sale$435,000+12.3%$162/sqft
    Source: AMMLS #23-5257 Report a problem
    9/3/2021Sold--
    Source: Agent Provided Report a problem
    7/24/2021Pending sale$387,500$144/sqft
    Source: AMMLS #21-4635 Report a problem
    7/20/2021Listed for sale$387,500+40.9%$144/sqft
    Source: AMMLS #21-4635 Report a problem
    8/3/2011Listing removed$275,000$102/sqft
    Source: Keller Williams Realty #11-64482 Report a problem
    7/1/2011Listed for sale$275,000$102/sqft
    Source: Keller Williams Realty #11-64482 Report a problem
    5/15/2011Listing removed$275,000$102/sqft
    Source: Dro Management I Inc dba Keller Williams Realty #11-64482 Report a problem
    3/19/2011Listed for sale$275,000$102/sqft
    Source: Dro Management I Inc dba Keller Williams Realty #11-64482 Report a problem

    Public tax history

    YearProperty taxesTax assessment
    2025-- $443,964 +8.6%
    2024$8,040 -8.9%$408,626 +0.2%
    2023$8,822 -3.2%$407,754 +6.1%
    2022$9,111 +16.6%$384,305 +19.6%
    2021$7,814 +3.5%$321,423 +1.7%
    2020$7,548 -0.6%$315,942
    2019$7,594 -0.2%$315,942 +0.1%
    2018$7,610 +10.8%$315,681 +7.5%
    2017$6,866 +0.8%$293,664 +2.9%
    2016$6,810 +6.2%$285,502
    2015$6,413 $285,502 +3.2%
    2014$6,413 $276,528 +3.4%
    2013-- $267,466 -8.5%
    2012-- $292,336
    2011-- $292,336
    2010-- $292,336
    2009-- $292,336
    2008-- --
    2007-- --
    2006-- --
    2005-- --
    2004-- --
    2003-- --

    Find assessor info on the county website

    Neighborhood: 79124

    Nearby schools

    GreatSchools rating
    Schools provided by the listing agent
    • Elementary: Woodlands
    • Middle: De Zavala
    • High: Tascosa
    • District: Amarillo

    Source: The MLS. This data may not be complete. We recommend contacting the local school district to confirm school assignments for this home.