One of just two custom homes in the neighborhood this 5 bedroom 3 bath is move in ready! Gorgeous entry with sweeping staircase opens to living and dining rooms with soaring ceilings and hardwood floors. Completely remodeled kitchen features all new cabinets with many features, countertops, backsplash, hardwood floors and high end stainless-steel appliances including wine refrigerator. Spacious family room has fireplace, hardwood floors and slider to backyard. A bedroom and fully remodeled bath with curb less shower, custom door, Restoration Hardware sconces, Kohler fixtures are located on the first floor ideal for guests or home office. Upstairs features huge primary suite with separate tub and shower plus walk in closet. Three more bedrooms and updated bath complete the second floor. One front bedroom has adorable built in window seating. Laundry room, two car attached garage with opener, central heat and air new in 2022, drip sprinkler system. Backyard is great for outdoor entertaining and is very private. Located within walking distance of Virginia Hills shopping center and minutes to Valhalla Elementary School. Perfect commute location close to Taylor Blvd, Hwys 680 and 24 plus several BART stations. Nothing to do but unpack & relax!
Sold for $1,336,000
Street View
$1,336,000
2804 Rockridge Dr, Pleasant Hill, CA 94523
5beds
2,644sqft
Single Family Residence
Built in 1989
7,840 Square Feet Lot
$1,441,000 Zestimate®
$505/sqft
$5,624 Estimated rent
Home value
$1,441,000
$1.37M - $1.53M
$5,624/mo
Zestimate® history
Owner options
List your home for rent
$5,624/mo
Rent Zestimate®
Find your next renter with Zillow Rental Manager. Plus, with online applications, you can quickly screen prospective tenants – for free.
$5,624/mo
Rent Zestimate®
Refinance and save
$8,944/mo
Est. payment
Refinancing to a lower rate could help reduce your monthly payments and save thousands over the life of the loan.
$8,944/mo
Est. payment
Explore your selling options
Work with a Zillow partner agent
Leverage their expertise and Zillow's premium Showcase listings to get your home seen by more buyers.
Get startedList with your own agent
Get your home in front of millions of buyers by listing it on Zillow.
Learn how to do itSell it yourself
Take full control of how buyers see your home on Zillow by listing For Sale by Owner (FSBO).
List your homeWhat's special
Zillow last checked:
Listing updated:
Listed by:
Jennifer Griessel DRE #00990089 925-382-7484,
Bhhs Drysdale Properties
Bought with:
Jason Bonelli, DRE #01449888
Re/max Accord
Source: CCAR,MLS#: 41043268
Facts & features
Interior
Bedrooms & bathrooms
- Bedrooms: 5
- Bathrooms: 3
- Full bathrooms: 3
Rooms
- Room types: 1 Bedroom, 1 Bath, 4 Bedrooms, 2 Baths, Dining Room, Family Room
Bathroom
- Features: Shower Over Tub, Tile, Updated Baths, Stall Shower, Sunken Tub, Double Vanity, Walk-In Closet(s)
Kitchen
- Features: Counter - Solid Surface, Dishwasher, Double Oven, Eat In Kitchen, Garbage Disposal, Range/Oven Built-in, Refrigerator, Updated Kitchen
Heating
- Forced Air
Cooling
- Has cooling: Yes
Appliances
- Included: Dishwasher, Double Oven, Range, Refrigerator, Dryer, Washer
Features
- Counter - Solid Surface, Updated Kitchen
- Flooring: Tile, Carpet
- Windows: Window Coverings
- Number of fireplaces: 1
- Fireplace features: Family Room
Interior area
- Total structure area: 2,644
- Total interior livable area: 2,644 sqft
Property
Parking
- Total spaces: 2
- Parking features: Garage Door Opener
- Garage spaces: 2
Accessibility
- Accessibility features: None
Features
- Levels: Two
- Stories: 2
- Pool features: None
- Fencing: Fenced
Lot
- Size: 7,840 Square Feet
- Features: Back Yard, Front Yard, Landscape Back, Landscape Front
Details
- Parcel number: 1547710028
- Special conditions: Standard
- Other equipment: Irrigation Equipment
Construction
Type & style
- Home type: SingleFamily
- Architectural style: Contemporary
- Property subtype: Single Family Residence
Materials
- Wood Siding
- Roof: Composition
Condition
- Existing
- New construction: No
- Year built: 1989
Utilities & green energy
- Electric: No Solar
Green energy
- Energy efficient items: None
Community & HOA
Community
- Subdivision: Saddleridge
HOA
- Has HOA: Yes
- Amenities included: Greenbelt
- Services included: Common Area Maint
- HOA fee: $455 annually
- HOA name: SADDLE RIDGE HOA
- HOA phone: 000-000-0000
Location
- Region: Pleasant Hill
Financial & listing details
- Price per square foot: $505/sqft
- Tax assessed value: $1,362,720
- Annual tax amount: $16,062
- Date on market: 10/30/2023
Price history
| Date | Event | Price |
|---|---|---|
| 1/26/2024 | Sold | $1,336,000-4.6%$505/sqft |
Source:  CCAR #41043268 Report a problem CCAR #41043268 Report a problem | ||
| 12/19/2023 | Pending sale | $1,400,000$530/sqft |
Source:  bridgeMLS/CCAR/Bay East AOR #41043268 Report a problem bridgeMLS/CCAR/Bay East AOR #41043268 Report a problem | ||
| 10/30/2023 | Listed for sale | $1,400,000-5.3%$530/sqft |
Source: bridgeMLS/CCAR/Bay East AOR #41043268 Report a problem | ||
| 10/26/2023 | Listing removed | -- |
Source: bridgeMLS/CCAR/Bay East AOR #41042435 Report a problem | ||
| 7/28/2023 | Price change | $1,479,000-1.3%$559/sqft |
Source: bridgeMLS/CCAR/Bay East AOR #41028082 Report a problem | ||
| 6/28/2023 | Price change | $1,499,000-2%$567/sqft |
Source: bridgeMLS/CCAR/Bay East AOR #41028082 Report a problem | ||
| 6/17/2023 | Price change | $1,530,000-1.6%$579/sqft |
Source: bridgeMLS/CCAR/Bay East AOR #41028082 Report a problem | ||
| 6/10/2023 | Price change | $1,555,000-1.6%$588/sqft |
Source: bridgeMLS/CCAR/Bay East AOR #41028082 Report a problem | ||
| 5/23/2023 | Price change | $1,580,000-4.8%$598/sqft |
Source: bridgeMLS/CCAR/Bay East AOR #41028082 Report a problem | ||
| 3/26/2023 | Price change | $1,659,000-2.1%$627/sqft |
Source: bridgeMLS/CCAR/Bay East AOR #41018043 Report a problem | ||
| 1/28/2023 | Listed for sale | $1,695,000+70.5%$641/sqft |
Source: bridgeMLS/CCAR/Bay East AOR #41018043 Report a problem | ||
| 3/28/2018 | Sold | $994,000+104.9%$376/sqft |
Source: CCAR #40815434 Report a problem | ||
| 3/22/2000 | Sold | $485,000$183/sqft |
Source: CCAR #11042367 Report a problem | ||
Public tax history
| Year | Property taxes | Tax assessment |
|---|---|---|
| 2025 | $16,062 -4.8% | $1,362,720 +22.9% |
| 2024 | $16,877 +30.1% | $1,108,821 +2% |
| 2023 | $12,968 +0.9% | $1,087,081 +2% |
| 2022 | $12,859 +2.1% | $1,065,767 +2% |
| 2021 | $12,591 +0.8% | $1,044,870 +1% |
| 2020 | $12,491 +1.1% | $1,034,157 +2% |
| 2019 | $12,360 +52.8% | $1,013,880 +54.8% |
| 2018 | $8,088 +3.1% | $655,123 +2% |
| 2017 | $7,846 +2.4% | $642,279 +2% |
| 2016 | $7,665 +1.9% | $629,687 +1.5% |
| 2015 | $7,520 | $620,230 +2% |
| 2014 | $7,520 | $608,081 +0.5% |
| 2013 | -- | $605,334 +5.6% |
| 2012 | -- | $573,500 -1.4% |
| 2011 | -- | $581,831 +0.8% |
| 2010 | -- | $577,484 -0.2% |
| 2009 | -- | $578,857 +2% |
| 2008 | -- | $567,508 +2% |
| 2007 | -- | $556,381 +2% |
| 2006 | -- | $545,472 +2% |
| 2005 | -- | $534,778 +2% |
| 2004 | -- | $524,293 +1.9% |
| 2003 | -- | $514,685 +2% |
| 2002 | -- | $504,594 +2% |
| 2001 | -- | $494,700 |
Find assessor info on the county website
Neighborhood: Saddle Ridge
Nearby homes
- $1,166,9003 bd2 ba2.1k sqft2800 Rockridge Dr, Pleasant Hill, CA 94523Off Market
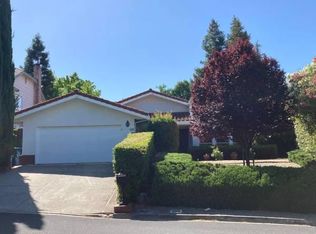
- $1,222,3004 bd3 ba2.2k sqft2808 Rockridge Dr, Pleasant Hill, CA 94523Off Market
- $1,271,9004 bd3 ba2.2k sqft10 Ridge Pl, Pleasant Hill, CA 94523Off Market
- $1,104,3003 bd2 ba1.7k sqft2805 Rockridge Dr, Pleasant Hill, CA 94523Off Market
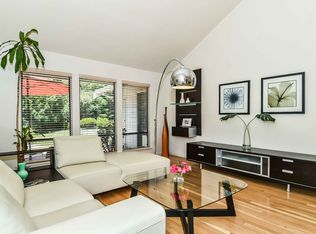
- $1,312,0004 bd3 ba2.2k sqft2814 Rockridge Dr, Pleasant Hill, CA 94523Off Market
- $1,232,0004 bd3 ba2.2k sqft2811 Rockridge Dr, Pleasant Hill, CA 94523Off Market
- $1,181,1003 bd2 ba1.7k sqft14 Ridge Pl, Pleasant Hill, CA 94523Off Market
- $1,475,6004 bd2 ba2.4k sqft16 Ridge Pl, Pleasant Hill, CA 94523Off Market
Nearby schools
GreatSchools rating
- 8/10Valhalla Elementary SchoolGrades: K-5Distance: 0.9 mi
- 8/10Valley View Middle SchoolGrades: 6-8Distance: 1.4 mi
- 8/10College Park High SchoolGrades: 9-12Distance: 1.2 mi
Get a cash offer in 3 minutes
Find out how much your home could sell for in as little as 3 minutes with a no-obligation cash offer.
Estimated market value
$1,441,000
Get a cash offer in 3 minutes
Find out how much your home could sell for in as little as 3 minutes with a no-obligation cash offer.
Estimated market value
$1,441,000
- California
- Contra Costa County
- Pleasant Hill
- 94523
- Saddle Ridge
- 2804 Rockridge Dr
Nearby cities
Nearby neighborhoods
Nearby zip codes
Other Pleasant Hill Topics
