Skip main navigation
Sold for $350,000
  • $350,000

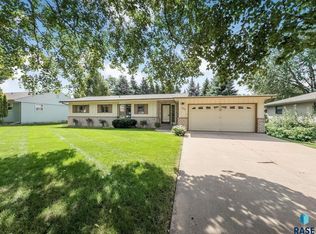
    2804 S 1st Ave, Sioux Falls, SD 57105

    4beds
    2,184sqft
    Single Family Residence
    Built in 1960
    10,049 Square Feet Lot
    $352,300 Zestimate®
    $160/sqft
    $2,265 Estimated rent

    Home value

    $352,300

    $331,000 - $377,000

    $2,265/mo

    Zestimate® history
    Loading
    Loading...

    Owner options

    List your home for rent

    $2,265/mo

    Rent Zestimate®

    Find your next renter with Zillow Rental Manager. Plus, with online applications, you can quickly screen prospective tenants – for free.

    Learn more

    $2,265/mo

    Rent Zestimate®

    Refinance and save

    $1,815/mo

    Est. payment

    Refinancing to a lower rate could help reduce your monthly payments and save thousands over the life of the loan.

    See today's rates

    $1,815/mo

    Est. payment

    Explore your selling options

    Work with a Zillow partner agent

    Leverage their expertise and Zillow's premium Showcase listings to get your home seen by more buyers.

    Get started

    List with your own agent

    Get your home in front of millions of buyers by listing it on Zillow.

    Learn how to do it

    Sell it yourself

    Take full control of how buyers see your home on Zillow by listing For Sale by Owner (FSBO).

    List your home

    What's special

    Central wood burning fpLush fully fenced yardOriginal banquet seatingLarge storage roomExterior patio
    Charming Ranch nestled in a quaint central Sioux Falls neighborhood! Enjoy the perfect blend of modern updates while retaining the 1960's era! Open and spacious design with a central wood burning FP as the focal point. Cabinets galore in the kitchen with original banquet seating in addition to a Formal Dining Room. The Living Room is bathed in bright, natural light streaming through large east facing windows. Practical 3 Bedrooms on main, Primary bedroom includes a half bath. The lower level consists of a newly painted and spacious Family Room, a 3/4 bath, and a 4th bedroom with a WIC. A large storage room and laundry room complete this home (washer & dryer stay) . The exterior patio walks out from the Living Room and provides ample space for entertaining and enjoying friends or offers a quiet oasis with a lush, fully fenced yard. Updates include: Roof replaced 2024, New Luxury Vinyl Plank Flooring on entire main, 3 new ceiling fans, new interior paint, shower heads, front door and more. Walking distance to Elementary School and convenience shopping (Hyvee, Lewis Drug) only a few blocks away!

    Zillow last checked:

    Listing updated:

    Listed by:

    Heather E Olson,

    Hegg, REALTORS

    Bought with:

    Tom M Flyger

    Source: Realtor Association of the Sioux Empire,MLS#: 22504101MLS Logo

    Facts & features

    Interior

    Bedrooms & bathrooms
    • Bedrooms: 4
    • Bathrooms: 3
    • Full bathrooms: 1
    • 3/4 bathrooms: 1
    • 1/2 bathrooms: 1
    • Main level bedrooms: 3
    Primary bedroom
    • Description: 1/2 Bath, DBL Closet, New Fan
    • Level: Main
    • Area: 130
    • Dimensions: 10 x 13
    Bedroom 2
    • Description: New Fan
    • Level: Main
    • Area: 110
    • Dimensions: 11 x 10
    Bedroom 3
    • Description: New Fan
    • Level: Main
    • Area: 110
    • Dimensions: 11 x 10
    Bedroom 4
    • Description: Spacious, WIC
    • Level: Basement
    • Area: 144
    • Dimensions: 12 x 12
    Dining room
    • Description: Open with FP & Windows
    • Level: Main
    • Area: 110
    • Dimensions: 10 x 11
    Family room
    • Description: Spacious, New Paint
    • Level: Basement
    • Area: 360
    • Dimensions: 30 x 12
    Kitchen
    • Description: Open 1960's design
    • Level: Main
    • Area: 208
    • Dimensions: 16 x 13
    Living room
    • Description: Open with FP & Windows
    • Level: Main
    • Area: 266
    • Dimensions: 14 x 19
    Heating
    • Natural Gas
    Cooling
    • Central Air
    Appliances
    • Included: Dishwasher, Disposal, Dryer, Electric Range, Range, Microwave, Refrigerator, Washer
    Features
    • 3+ Bedrooms Same Level, Formal Dining Rm, Master Downstairs, Master Bath
    • Flooring: Carpet, Tile, Vinyl
    • Basement: Full
    • Number of fireplaces: 1
    • Fireplace features: Wood Burning
    Interior area
    • Total interior livable area: 2,184 sqft
    • Finished area above ground: 1,534
    • Finished area below ground: 650

    Property

    Parking
    • Total spaces: 2
    • Parking features: Concrete
    • Garage spaces: 2
    Features
    • Patio & porch: Patio
    • Fencing: Privacy
    Lot
    • Size: 10,049 Square Feet
    • Dimensions: 75X134
    • Features: City Lot
    Details
    • Parcel number: 37549

    Construction

    Type & style
    • Home type: SingleFamily
    • Architectural style: Ranch
    • Property subtype: Single Family Residence
    Materials
    • Cement Siding
    • Roof: Composition
    Condition
    • Year built: 1960

    Utilities & green energy

    • Sewer: Public Sewer
    • Water: Public

    Community & HOA

    Community
    • Subdivision: Keeler Addn
    HOA
    • Has HOA: No
    Location
    • Region: Sioux Falls

    Financial & listing details

    • Price per square foot: $160/sqft
    • Tax assessed value: $316,100
    • Annual tax amount: $5,657
    • Date on market: 5/30/2025
    • Listing terms: Conventional
    • Road surface type: Asphalt, Curb and Gutter

    Price history

    DateEventPrice
    7/31/2025Sold$350,000-4.6%$160/sqft
    Source: Realtor Association of the Sioux Empire #22504101 Report a problem
    6/17/2025Price change$366,900-2.1%$168/sqft
    Source: Realtor Association of the Sioux Empire #22504101 Report a problem
    5/30/2025Listed for sale$374,900+17.2%$172/sqft
    Source: Realtor Association of the Sioux Empire #22504101 Report a problem
    1/12/2024Sold$320,000-5.6%$147/sqft
    Source: Realtor Association of the Sioux Empire #22308043 Report a problem
    12/11/2023Listed for sale$339,000+100.6%$155/sqft
    Source: Realtor Association of the Sioux Empire #22308043 Report a problem
    6/1/2018Listing removed$1,350$1/sqft
    Source: Real Property Management Express Report a problem
    5/11/2018Listed for rent$1,350$1/sqft
    Source: Real Property Management Express Report a problem
    5/23/2007Sold$169,000$77/sqft
    Source: Agent Provided Report a problem

    Public tax history

    YearProperty taxesTax assessment
    2025$5,056 -8%$316,100 -6.6%
    2024$5,494 -4.4%$338,400 +3.4%
    2023$5,746 +2.5%$327,300 +8.3%
    2022$5,609 +16.4%$302,200 +19.6%
    2021$4,818 +15.4%$252,700 +11.6%
    2020$4,175 +9%$226,500 +8.8%
    2018$3,831 -6.6%$208,217 +7.8%
    2017$4,102 +7.1%$193,184 +2.6%
    2016$3,831 -1.3%$188,288 +2.7%
    2015$3,882 +1.9%$183,265
    2014$3,810 +7.1%$183,265 +3.9%
    2013$3,557 $176,360 +1.2%
    2012$3,557 $174,350 +2%
    2011-- $170,882
    2010-- $170,882
    2009$3,300 $170,882
    2008-- $170,882 +0.2%
    2007-- $170,460
    Find assessor info on the county website

    Neighborhood: 57105

    Nearby schools

    GreatSchools rating
    Schools provided by the listing agent
    • Elementary: Robert Frost ES
    • Middle: Patrick Henry MS
    • High: Lincoln HS
    • District: Sioux Falls

    Source: Realtor Association of the Sioux Empire. This data may not be complete. We recommend contacting the local school district to confirm school assignments for this home.

    Get pre-qualified for a loan
    At Zillow Home Loans, we can pre-qualify you in as little as 5 minutes with no impact to your credit score.

    An equal housing lender. NMLS #10287.

    Sell for more on Zillow
    Get a Zillow Showcase℠ listing at no additional cost and you could sell for .
    $352,300
    2% more
    +$7,046
    With Zillow Showcase(estimated)
    $359,346