Skip main navigation
Off market
  • $501,500

    2804 S Paris Ct, Aurora, CO 80014

    3beds
    2,275sqft
    SingleFamily
    Built in 1971
    5,619 Square Feet Lot
    $501,500 Zestimate®
    $220/sqft
    $3,198 Estimated rent

    Home value

    $501,500

    $476,000 - $527,000

    $3,198/mo

    Zestimate® history
    Loading
    Loading...

    Owner options

    List your home for rent

    $3,198/mo

    Rent Zestimate®

    Find your next renter with Zillow Rental Manager. Plus, with online applications, you can quickly screen prospective tenants – for free.

    Learn more

    $3,198/mo

    Rent Zestimate®

    Refinance and save

    $3,054/mo

    Est. payment

    Refinancing to a lower rate could help reduce your monthly payments and save thousands over the life of the loan.

    See today's rates

    $3,054/mo

    Est. payment

    Explore your selling options

    Work with a Zillow partner agent

    Leverage their expertise and Zillow's premium Showcase listings to get your home seen by more buyers.

    Get started

    List with your own agent

    Get your home in front of millions of buyers by listing it on Zillow.

    Learn how to do it

    Sell it yourself

    Take full control of how buyers see your home on Zillow by listing For Sale by Owner (FSBO).

    List your home

    What's special

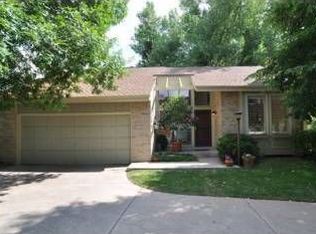
    Enjoy the beautiful front gardens as you approach this multi-level home in the popular Dam West neighborhood. Situated ideally on a cul-de-sac and just one block from the pool. The main level includes a tiled entry foyer and the master bedroom suite with ample closet space and an updated 3/4 bath. Enjoy your morning coffee on the deck accessed through French doors in the master bedroom. The upper level is designed for entertaining with a flow-through living room, dining and kitchen. The living room boasts hardwood floors, massive windows and vaulted ceilings. It also includes its own AC unit. The dining room is light and bright with skylights and a sliding door to the second deck. It's perfect for BBQs (with a gas connection) and patio dining. The updated kitchen has ample storage, including a walk-in pantry and a giant granite-topped island. The lower level includes 2 bedrooms and a full bath, plus access to the attached 2-car garage. One of the bedrooms leads to an outdoor flagstone patio. That's not all! The basement includes a flex room big enough for a pool table or exercise equipment or...? The professionally landscape backyard is a paradise with all the connected decks and patio overlooking a waterfall, stream and koi pond that flows year round. The back gate leads to the neighborhood park beyond the fence. Nothing to do but move in and enjoy this home.

    This property is off market, which means it's not currently listed for sale or rent on Zillow. This may be different from what's available on other websites or public sources.
    Facts & features

    Interior

    Bedrooms & bathrooms
    • Bedrooms: 3
    • Bathrooms: 2
    • Full bathrooms: 1
    • 3/4 bathrooms: 1
    Heating
    • Forced air
    Cooling
    • Central
    Appliances
    • Included: Dishwasher, Dryer, Garbage disposal, Microwave, Range / Oven, Refrigerator, Washer
    Features
    • Ceiling Fan(s), Kitchen Island, Pantry, Vaulted Ceiling(s), Granite Counters, Entrance Foyer, Master Suite, Smoke Free
    • Flooring: Tile, Carpet, Hardwood
    • Windows: Double Pane Windows, Window Coverings, Skylight(s)
    • Basement: Finished
    • Has fireplace: Yes
    • Fireplace features: Living Room
    • Common walls with other units/homes: No Common Walls
    Interior area
    • Total interior livable area: 2,275 sqft
    • Finished area below ground: 275.00

    Property

    Parking
    • Total spaces: 2
    • Parking features: Garage - Attached
    Features
    • Patio & porch: Deck, Patio, Front Porch
    • Exterior features: Brick
    • Fencing: Full
    Lot
    • Size: 5,619 Square Feet
    • Features: Level, Cul-de-Sac
    Details
    • Parcel number: 197335104151
    • Zoning description: SFR
    • Other equipment: Gas Valve

    Construction

    Type & style
    • Home type: SingleFamily
    • Architectural style: Contemporary
    Materials
    • Wood
    • Roof: Composition
    Condition
    • Year built: 1971

    Utilities & green energy

    • Sewer: Public Sewer
    • Water: Public

    Community & HOA

    Community
    • Security: Carbon Monoxide Detector(s)
    HOA
    • Has HOA: Yes
    • Amenities included: Pool, Tennis Court(s), Playground, Park
    • Services included: Trash, Maintenance Grounds
    • HOA fee: $110 monthly
    Location
    • Region: Aurora

    Financial & listing details

    • Price per square foot: $220/sqft
    • Tax assessed value: $544,900
    • Annual tax amount: $2,757
    • Road surface type: Paved

    Price history

    DateEventPrice
    11/17/2020Sold$445,000+1.1%$196/sqft
    Source: Public Record Report a problem
    10/5/2020Pending sale$440,000$193/sqft
    Source: Red Pepper Real Estate #6610601 Report a problem
    10/2/2020Listed for sale$440,000+154.3%$193/sqft
    Source: Red Pepper Real Estate #6610601 Report a problem
    6/3/1998Sold$173,000+21.8%$76/sqft
    Source: Public Record Report a problem
    9/1/1994Sold$142,000$62/sqft
    Source: Public Record Report a problem

    Public tax history

    YearProperty taxesTax assessment
    2025$2,757 +13.8%$34,056 -2.7%
    2024$2,422 +21.6%$35,014 -10.4%
    2023$1,992 +0.3%$39,075 +42.8%
    2022$1,987 $27,370 -2.4%
    2021-- $28,050 +2.2%
    2020$1,981 +21.2%$27,442
    2019$1,634 $27,442 +24.6%
    2018$1,634 +1.4%$22,025
    2017$1,610 $22,025 +6.3%
    2016-- $20,712
    2015-- $20,712 +27.9%
    2014-- $16,199 -6.9%
    2013$1,358 $17,400
    2012-- $17,400
    2011$1,551 +2.7%$17,400 -11.2%
    2010$1,511 +0.5%$19,600
    2009$1,504 $19,600 +1.6%
    2008-- $19,287
    2007-- $19,287 +2.4%
    2006-- $18,841
    2005-- $18,841 +7.5%
    2002$1,292 +4.9%$17,530 +10.6%
    2001$1,231 $15,850
    Find assessor info on the county website

    Neighborhood: Dam West

    Nearby schools

    GreatSchools rating
    Schools provided by the listing agent
    • Elementary: Polton
    • Middle: Prairie
    • High: Overland
    • District: Cherry Creek 5

    Source: The MLS. This data may not be complete. We recommend contacting the local school district to confirm school assignments for this home.

    Get a cash offer in 3 minutes
    Find out how much your home could sell for in as little as 3 minutes with a no-obligation cash offer.
    Estimated market value
    $501,500
    Get a cash offer in 3 minutes
    Find out how much your home could sell for in as little as 3 minutes with a no-obligation cash offer.
    Estimated market value
    $501,500