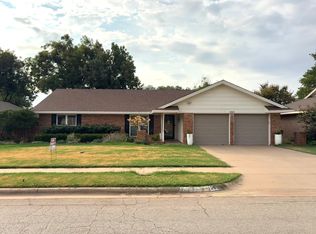
Spacious 5-Bedroom Home in Sikes Estates Creekside Setting in the Heart of Wichita Falls Experience a rare combination of space, natural surroundings, and central-city convenience in this beautiful 5-bedroom, 3-bath, two-story home located in Sikes Estates. From the moment you walk in, the home feels bright and spacious, with high ceilings, abundant natural light, and large windows overlooking the creek area. With five bedrooms plus a dedicated study, generous living areas, and three full bathrooms, there is exceptional flexibility for bedrooms, guest space, home offices, hobbies, or additional living areas. One of the home's best features is its setting. Situated across from the creek and trail, the property offers a peaceful, almost country-like atmosphere while remaining right in the heart of Wichita Falls. Enjoy the views from the deck overlooking the creek, relax on the backyard patio, or reach the lake in just a few minutes. The location is hard to beat. The home is conveniently located near Kemp Boulevard and Southwest Parkway, with Sikes Senter Mall, United Supermarkets, restaurants, shopping, and everyday conveniences just minutes away. The primary suite offers a relaxing retreat with a Jacuzzi tub, separate shower, and dual vanities. Additional features include updated windows, laminate flooring, carpet, two HVAC systems, and a newer roof. 2804 S Shepherds Gln offers something increasingly difficult to find in Wichita Falls: five bedrooms, three bathrooms, a dedicated study, abundant natural light, creek views, outdoor space, and a peaceful setting all within minutes of the city's major shopping and conveniences. Agent is Owner. To be rented with or without furniture.
House for rent
Singlefamily
Available now
No pets
2 Attached garage spaces parking
What's special
Two-story homeBackyard patioHigh ceilingsLaminate flooringAbundant natural lightUpdated windowsNewer roof
- 29 days |
- -- |
- -- |
Zillow last checked:
Listing updated:
Travel times
Facts & features
Interior
Bedrooms & bathrooms
- Bedrooms: 5
- Bathrooms: 3
- Full bathrooms: 3
Features
- Breakfast/Formal Dining Area
Interior area
- Total interior livable area: 2,519 sqft
Property
Parking
- Total spaces: 2
- Parking features: Attached, Garage
- Has attached garage: Yes
- Details: Contact manager
Features
- Exterior features: Breakfast/Formal Dining Area
Details
- Additional structures: Garage(s)
- Parcel number: 101002
Construction
Type & style
- Home type: SingleFamily
- Property subtype: SingleFamily
Condition
- Year built: 2002
Community & HOA
Location
- Region: Wichita Falls
Financial & listing details
- Lease term: Contact For Details
Nearby apartments for rent



Price history
| Date | Event | Price |
|---|---|---|
| 10/10/2026 | Price change | $3,300-5.7%$1/sqft |
Source: WFAR #184970 Report a problem | ||
| 10/4/2026 | Price change | $3,500-22.2%$1/sqft |
Source: WFAR #184970 Report a problem | ||
| 9/30/2026 | Price change | $4,500+36.4%$2/sqft |
Source: WFAR #184970 Report a problem | ||
| 9/16/2026 | Listed for rent | $3,300$1/sqft |
Source: WFAR #184970 Report a problem | ||
| 6/30/2025 | Listing removed | $359,900$143/sqft |
Source:  WFAR #177835 Report a problem WFAR #177835 Report a problem | ||
| 5/23/2025 | Pending sale | $359,900$143/sqft |
Source: WFAR #177835 Report a problem | ||
| 4/26/2025 | Price change | $359,900-2.7%$143/sqft |
Source: WFAR #177835 Report a problem | ||
| 3/29/2025 | Listed for sale | $369,900$147/sqft |
Source: WFAR #177835 Report a problem | ||