Skip main navigation
Off market
  • Price Unknown

    2804 S Wakefield St #C, Arlington, VA 22206

    2beds
    875sqft
    Condominium
    Built in 1950
    -- sqft lot
    $-- Zestimate®
    $--/sqft
    $2,389 Estimated rent

    Home value

    Not available

    Estimated sales range

    Not available

    $2,389/mo

    Zestimate® history
    Loading
    Loading...

    Owner options

    List your home for rent

    $2,389/mo

    Rent Zestimate®

    Find your next renter with Zillow Rental Manager. Plus, with online applications, you can quickly screen prospective tenants – for free.

    Learn more

    $2,389/mo

    Rent Zestimate®

    Refinance and save

    Refinancing to a lower rate could help reduce your monthly payments and save thousands over the life of the loan.

    See today's rates

    Explore your selling options

    Work with a Zillow partner agent

    Leverage their expertise and Zillow's premium Showcase listings to get your home seen by more buyers.

    Get started

    List with your own agent

    Get your home in front of millions of buyers by listing it on Zillow.

    Learn how to do it

    Sell it yourself

    Take full control of how buyers see your home on Zillow by listing For Sale by Owner (FSBO).

    List your home

    What's special

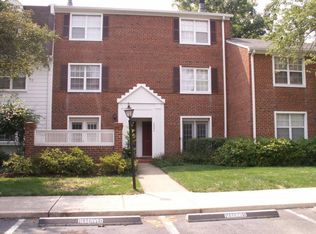
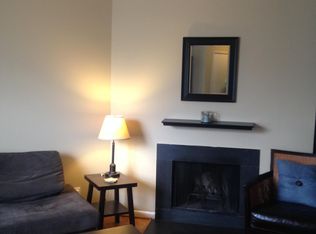
    Welcome to this updated 2 bedroom, 1 bath 2-story condo in The Arlington. This home features a galley kitchen with granite countertops, stainless steel appliances, and a tile floor; a separate dining area with wainscoting and access to an elevated balcony; a family room with wood burning fireplace; crown molding, and like-new wood floors. The second floor features 2 carpeted bedrooms with crown molding, an updated bath with marble floors, vanity top, and shower tile; and a stacked washer and dryer. Assigned parking spaces in front of unit. Condo fees include water, sewer, trash removal, pool, tennis courts, and more. Located just .25 miles from Four Mile Run Trail and less than 1 mile to the Shirlington Dog Park and the Washington & Old Dominion (W&OD) trail, Trail with its 45 mile paved trail from Shirlington all the way to Purcellville – perfect for outdoor and nature enthusiasts! Immediate access to Rt. 7/Leesburg Pike, I-395., and Columbia Pike, this home offers the ultimate in convenience just steps to the many multi-cultural restaurants, shops, and entertainment of Shirlington, Seven Corners, and Bailey’s Crossroads.

    This property is off market, which means it's not currently listed for sale or rent on Zillow. This may be different from what's available on other websites or public sources.

    Zillow last checked:

    Listing updated:

    Listed by:

    Tom Francis 703-930-7743,

    Keller Williams Realty

    Bought with:

    Todd Delahanty, 0225220729

    Compass

    Selina Delahanty, 0225219129

    Compass

    Source: Bright MLS,MLS#: VAAR2014902MLS Logo

    Facts & features

    Interior

    Bedrooms & bathrooms
    • Bedrooms: 2
    • Bathrooms: 1
    • Full bathrooms: 1
    Basement
    • Area: 0
    Heating
    • Central, Programmable Thermostat, Forced Air, Electric
    Cooling
    • Ceiling Fan(s), Central Air, Electric
    Appliances
    • Included: Microwave, Built-In Range, Dishwasher, Disposal, Dryer, Oven, Oven/Range - Electric, Refrigerator, Stainless Steel Appliance(s), Washer, Washer/Dryer Stacked, Electric Water Heater
    • Laundry: Dryer In Unit, Upper Level, Washer In Unit, In Unit
    Features
    • Ceiling Fan(s), Crown Molding, Floor Plan - Traditional, Kitchen - Galley, Upgraded Countertops, Wainscotting
    • Flooring: Carpet, Ceramic Tile, Hardwood, Marble, Wood
    • Doors: Six Panel
    • Windows: Window Treatments
    • Has basement: No
    • Number of fireplaces: 1
    • Fireplace features: Wood Burning
    Interior area
    • Total structure area: 875
    • Total interior livable area: 875 sqft
    • Finished area above ground: 875
    • Finished area below ground: 0

    Property

    Parking
    • Total spaces: 2
    • Parking features: Assigned, Parking Space Conveys, Parking Lot
    • Details: Assigned Parking
    Accessibility
    • Accessibility features: None
    Features
    • Levels: Two
    • Stories: 2
    • Exterior features: Sidewalks, Tennis Court(s), Street Lights, Balcony
    • Pool features: Community
    Details
    • Additional structures: Above Grade, Below Grade
    • Parcel number: 29003279
    • Zoning: RA14-26
    • Special conditions: Standard

    Construction

    Type & style
    • Home type: Condo
    • Architectural style: Colonial
    • Property subtype: Condominium
    • Attached to another structure: Yes
    Materials
    • Brick
    Condition
    • Very Good
    • New construction: No
    • Year built: 1950

    Utilities & green energy

    • Sewer: Public Sewer
    • Water: Public

    Community & HOA

    Community
    • Features: Pool
    • Security: Smoke Detector(s)
    • Condo and coop fee: $354 monthly
    • Subdivision: The Arlington
    HOA
    • Has HOA: No
    • Amenities included: Pool, Tennis Court(s)
    • Services included: Common Area Maintenance, Management, Pool(s), Reserve Funds, Sewer, Snow Removal, Trash, Water
    Location
    • Region: Arlington

    Financial & listing details

    • Tax assessed value: $369,000
    • Annual tax amount: $3,800
    • Date on market: 4/8/2022
    • Listing agreement: Exclusive Right To Sell
    • Ownership: Condominium

    Price history

    DateEventPrice
    5/5/2022Sold$405,000+1.3%$463/sqft
    Source: Bright MLS #VAAR2014902 Report a problem
    4/12/2022Pending sale$399,900$457/sqft
    Source: Bright MLS #VAAR2014902 Report a problem
    4/11/2022Contingent$399,900$457/sqft
    Source: Bright MLS #VAAR2014902 Report a problem
    4/9/2022Listed for sale$399,900$457/sqft
    Source: Bright MLS #VAAR2014902 Report a problem

    Public tax history

    Tax history is unavailable.

    Neighborhood: Fairlington-Shirlington

    Nearby schools

    GreatSchools rating
    Schools provided by the listing agent
    • Elementary: Abingdon
    • Middle: Gunston
    • High: Wakefield
    • District: Arlington County Public Schools

    Source: Bright MLS. This data may not be complete. We recommend contacting the local school district to confirm school assignments for this home.