Offers due by 6 PM on Friday, August 29, 2025 -- see Offer Instructions for more details. NO HOA! If you are looking for a home to transform with your own vision OR the perfect investment property, look no further! This move-in ready home is ready for its next owner to fall in love and see the potential! Tucked away at the end of a cul-de-sac with minimal through-traffic, this spacious home offers a rare combination of expanded lot use, value, and endless possibilities. With a flexible layout, large rooms, and thoughtful details throughout, it’s the perfect canvas for updates and personal touches. Step inside to find a tiled foyer with a coat closet that leads into the vaulted great room, complete with a cozy gas-log fireplace and open flow to the dining area and kitchen. The vaulted kitchen features a sunny bay-window breakfast nook, newer appliances including stainless steel dishwasher and range (approx. 1 year old), a brand-new disposal, newer refrigerator and microwave, and large pantry cabinet and abundant cabinet storage, many lower cabinets with pull-out organizers. A separate laundry room with shelving and washer/dryer included add everyday convenience. The primary suite boasts a vaulted ceiling, large closet, and private en suite bath with dual sinks, soaking tub, and separate shower. Two additional bedrooms share a full hall bath (with tub/shower combo and single sink) and linen closet. The basement extends the living space with a finished bedroom with window), full bath (with shower and single sink), and multiple storage areas — plus a huge two-car garage with workbenches, newer insulated garage doors, and side-yard pedestrian door access. Outdoors, you’ll find a fenced yard that is much larger than it appears, with property lines extending well beyond the fence (see photos for an approximation of the yard as it extends past the fence) — a true benefit of its cul-de-sac setting and expanded lot use. Perfect for gardening, play, or entertaining, this outdoor space offers flexibility for a variety of lifestyles. While the exterior siding will need attention, this home is priced accordingly and is an excellent opportunity for an investor or a buyer ready to create their dream home. Motivated seller — bring your vision and make it yours!
Closed
$301,000
2804 Saddle Horse Pl NW, Kennesaw, GA 30152
4beds
1,964sqft
Single Family Residence, Residential
Built in 1990
0.6 Acres Lot
$302,800 Zestimate®
$153/sqft
$2,429 Estimated rent
Home value
$302,800
$282,000 - $327,000
$2,429/mo
Zestimate® history
Owner options
List your home for rent
$2,429/mo
Rent Zestimate®
Find your next renter with Zillow Rental Manager. Plus, with online applications, you can quickly screen prospective tenants – for free.
$2,429/mo
Rent Zestimate®
Refinance and save
$1,828/mo
Est. payment
Refinancing to a lower rate could help reduce your monthly payments and save thousands over the life of the loan.
$1,828/mo
Est. payment
Explore your selling options
Work with a Zillow partner agent
Leverage their expertise and Zillow's premium Showcase listings to get your home seen by more buyers.
Get startedList with your own agent
Get your home in front of millions of buyers by listing it on Zillow.
Learn how to do itSell it yourself
Take full control of how buyers see your home on Zillow by listing For Sale by Owner (FSBO).
List your homeWhat's special
Zillow last checked:
Listing updated:
Listed by:
Maura Neill,
RE/MAX Around Atlanta Realty 404-919-5565
Bought with:
Shelly Davis, 372716
1 Look Real Estate
Source: FMLS GA,MLS#: 7635948
Facts & features
Interior
Bedrooms & bathrooms
- Bedrooms: 4
- Bathrooms: 3
- Full bathrooms: 3
- Main level bathrooms: 2
- Main level bedrooms: 3
Rooms
- Room types: Bathroom, Other
Primary bedroom
- Features: Master on Main
- Level: Master on Main
Bedroom
- Features: Master on Main
Primary bathroom
- Features: Double Vanity, Separate Tub/Shower, Soaking Tub, Vaulted Ceiling(s)
Dining room
- Features: Open Concept
Kitchen
- Features: Breakfast Room, Cabinets Stain, Eat-in Kitchen, Laminate Counters, Pantry, View to Family Room
Heating
- Forced Air
Cooling
- Ceiling Fan(s), Central Air
Appliances
- Included: Dishwasher, Disposal, Dryer, Gas Range, Gas Water Heater, Microwave, Refrigerator, Washer
- Laundry: Laundry Room, Main Level
Features
- Entrance Foyer, High Speed Internet, Vaulted Ceiling(s)
- Flooring: Carpet, Ceramic Tile, Vinyl
- Windows: Double Pane Windows
- Basement: Daylight,Driveway Access,Exterior Entry,Finished Bath,Interior Entry,Partial
- Number of fireplaces: 1
- Fireplace features: Gas Log, Great Room
- Common walls with other units/homes: No Common Walls
Interior area
- Total structure area: 1,964
- Total interior livable area: 1,964 sqft
Property
Parking
- Total spaces: 2
- Parking features: Drive Under Main Level, Garage, Garage Door Opener, Garage Faces Front, Level Driveway
- Attached garage spaces: 2
- Has uncovered spaces: Yes
Accessibility
- Accessibility features: None
Features
- Levels: One
- Stories: 1
- Patio & porch: Covered, Deck, Front Porch
- Exterior features: Private Yard, Rain Gutters
- Pool features: None
- Spa features: None
- Fencing: Back Yard,Chain Link,Fenced
- Has view: Yes
- View description: Trees/Woods
- Waterfront features: None
- Body of water: None
Lot
- Size: 0.6 Acres
- Features: Back Yard, Cul-De-Sac, Front Yard, Private, Wooded
Details
- Additional structures: None
- Parcel number: 20014203340
- Other equipment: None
- Horse amenities: None
Construction
Type & style
- Home type: SingleFamily
- Architectural style: Ranch,Other
- Property subtype: Single Family Residence, Residential
Materials
- Other
- Foundation: Concrete Perimeter
- Roof: Composition
Condition
- Resale
- New construction: No
- Year built: 1990
Utilities & green energy
- Electric: 110 Volts, 220 Volts
- Sewer: Public Sewer
- Water: Public
- Utilities for property: Cable Available, Electricity Available, Natural Gas Available, Phone Available, Sewer Available, Underground Utilities, Water Available
Green energy
- Energy efficient items: None
- Energy generation: None
Community & HOA
Community
- Features: None
- Security: None
- Subdivision: Owens Meadow
HOA
- Has HOA: No
Location
- Region: Kennesaw
Financial & listing details
- Price per square foot: $153/sqft
- Tax assessed value: $345,690
- Annual tax amount: $3,067
- Date on market: 8/26/2025
- Cumulative days on market: 4 days
- Electric utility on property: Yes
- Road surface type: Paved
Price history
| Date | Event | Price |
|---|---|---|
| 12/13/2025 | Listing removed | $2,240$1/sqft |
Source: Zillow Rentals Report a problem | ||
| 12/5/2025 | Price change | $2,240-6.7%$1/sqft |
Source: Zillow Rentals Report a problem | ||
| 11/29/2025 | Listed for rent | $2,400$1/sqft |
Source: Zillow Rentals Report a problem | ||
| 9/18/2025 | Sold | $301,000+5.6%$153/sqft |
Source:  FMLS GA #7635948 Report a problem FMLS GA #7635948 Report a problem | ||
| 9/7/2025 | Pending sale | $285,000$145/sqft |
Source: FMLS GA #7635948 Report a problem | ||
| 8/26/2025 | Listed for sale | $285,000+141.7%$145/sqft |
Source: FMLS GA #7635948 Report a problem | ||
| 7/26/1999 | Sold | $117,900$60/sqft |
Source: Public Record Report a problem | ||
Public tax history
| Year | Property taxes | Tax assessment |
|---|---|---|
| 2024 | $3,070 +27.8% | $138,276 +4.4% |
| 2023 | $2,402 +19.2% | $132,472 +49.1% |
| 2022 | $2,015 | $88,876 |
| 2021 | $2,015 +6.7% | $88,876 +7% |
| 2020 | $1,888 +28.7% | $83,088 +30.1% |
| 2019 | $1,467 | $63,856 |
| 2018 | $1,467 | $63,856 +13.7% |
| 2017 | $1,467 +17% | $56,140 |
| 2016 | $1,254 +11.4% | $56,140 +14.3% |
| 2015 | $1,126 +45.2% | $49,120 +40.7% |
| 2014 | $775 -0.8% | $34,920 |
| 2013 | $782 -0.8% | $34,920 |
| 2012 | $788 -25.5% | $34,920 -22.2% |
| 2011 | $1,058 +5.5% | $44,904 |
| 2010 | $1,003 -17.1% | $44,904 -17.4% |
| 2009 | $1,210 +17% | $54,344 |
| 2006 | $1,035 +43.4% | $54,344 +34.1% |
| 2005 | $722 -40.4% | $40,527 |
| 2004 | $1,211 | $40,527 |
| 2003 | $1,211 +0% | $40,527 |
| 2002 | $1,211 -0.5% | $40,527 |
| 2001 | $1,217 +3% | $40,527 |
| 2000 | $1,181 | $40,527 |
Find assessor info on the county website
Neighborhood: 30152
Nearby homes
- $338,9003 bd2 ba1.6k sqft2803 Saddle Horse Pl NW, Kennesaw, GA 30152Off Market
- $314,9003 bd2 ba1.3k sqft2802 Saddle Horse Pl NW, Kennesaw, GA 30152Off Market
- $352,5003 bd2 ba1.4k sqft3357 Tia Trce NW, Kennesaw, GA 30152Off Market
- $388,8004 bd3 ba1.7k sqft3359 Tia Trce NW, Kennesaw, GA 30152Off Market
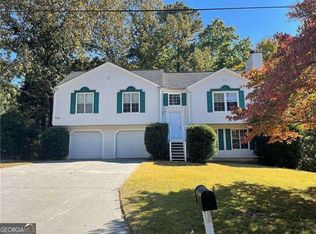
- $355,0003 bd2 ba1.4k sqft3355 Tia Trce NW, Kennesaw, GA 30152Sold
- $345,4003 bd2 ba1.7k sqft3289 Long Meadow Pass NW, Kennesaw, GA 30152Off Market
- $373,7003 bd3 ba1.7k sqft3361 Tia Trce NW, Kennesaw, GA 30152Off Market
- $313,9003 bd2 ba1.4k sqft3291 Long Meadow Pass NW, Kennesaw, GA 30152Off Market
Nearby schools
GreatSchools rating
- 7/10Lewis Elementary SchoolGrades: PK-5Distance: 1.9 mi
- 9/10Mcclure Middle SchoolGrades: 6-8Distance: 1.5 mi
- 8/10Allatoona High SchoolGrades: 9-12Distance: 5.4 mi
Schools provided by the listing agent
- Elementary: Lewis - Cobb
- Middle: McClure
- High: Allatoona
Source: FMLS GA. This data may not be complete. We recommend contacting the local school district to confirm school assignments for this home.
Get a cash offer in 3 minutes
Find out how much your home could sell for in as little as 3 minutes with a no-obligation cash offer.
Estimated market value
$302,800
Get a cash offer in 3 minutes
Find out how much your home could sell for in as little as 3 minutes with a no-obligation cash offer.
Estimated market value
$302,800
- Georgia
- Cobb County
- Kennesaw
- 30152
- 2804 Saddle Horse Pl NW
Nearby cities
Nearby zip codes
Other Kennesaw Topics
