5 Bedroom/4 Full Bathroom house in COBBLER’S CROSSING with a walkout basement. This immaculately-maintained spacious house features new paint throughout the home. The main level has new LVP flooring throughout and showcases a living room with a gas fireplace, a formal dining area, and spacious eat-in kitchen with a gas fireplace. The upstairs features 4 bedrooms, including a main bedroom with a private bathroom and two walk-in closets. The walkout basement features new LVP flooring in the family room area, and new carpet in the bedroom. Outside, enjoy the fenced-in yard and spacious deck. Don't miss this one! Schedule your showing today. Buyer(s) and their agent to verify taxes, exemptions, and school systems. All sq ft & rm sz are approx. If important, buyer(s) or buyer(s) agent to verify.
Sold for $430,000
$430,000
2804 Sandalwood Drive, New Albany, IN 47150
5beds
3,592sqft
Single Family Residence
Built in 2003
10,193 Square Feet Lot
$467,200 Zestimate®
$120/sqft
$3,280 Estimated rent
Home value
$467,200
$444,000 - $491,000
$3,280/mo
Zestimate® history
Owner options
List your home for rent
$3,280/mo
Rent Zestimate®
Find your next renter with Zillow Rental Manager. Plus, with online applications, you can quickly screen prospective tenants – for free.
$3,280/mo
Rent Zestimate®
Refinance and save
$2,828/mo
Est. payment
Refinancing to a lower rate could help reduce your monthly payments and save thousands over the life of the loan.
$2,828/mo
Est. payment
Explore your selling options
Work with a Zillow partner agent
Leverage their expertise and Zillow's premium Showcase listings to get your home seen by more buyers.
Get startedList with your own agent
Get your home in front of millions of buyers by listing it on Zillow.
Learn how to do itSell it yourself
Take full control of how buyers see your home on Zillow by listing For Sale by Owner (FSBO).
List your homeWhat's special
Gas fireplaceSpacious deckFormal dining areaNew carpetSchool systemsLarge closet spacePrivate bathroom
Zillow last checked:
Listing updated:
Listed by:
Adam McGuirk,
Schuler Bauer Real Estate Services ERA Powered (N,
Nathan Petras,
Schuler Bauer Real Estate Services ERA Powered (N
Bought with:
Adam Tetrick, RB21001244
Green Tree Real Estate Services
Source: SIRA,MLS#: 202406850 Originating MLS: Southern Indiana REALTORS Association
Originating MLS: Southern Indiana REALTORS AssociationFacts & features
Interior
Bedrooms & bathrooms
- Bedrooms: 5
- Bathrooms: 4
- Full bathrooms: 4
Rooms
- Room types: Family Room
Primary bedroom
- Description: Flooring: Carpet
- Level: Second
- Dimensions: 13 x 18
Bedroom
- Level: Second
Bedroom
- Description: Flooring: Carpet
- Level: Second
- Dimensions: 10 x 17
Bedroom
- Description: Flooring: Carpet
- Level: Second
- Dimensions: 11 x 11
Bedroom
- Description: Flooring: Carpet
- Level: Second
- Dimensions: 10 x 17
Bedroom
- Description: Flooring: Carpet
- Level: Lower
- Dimensions: 16 x 19
Dining room
- Description: dining/entry,Flooring: Luxury Vinyl Plank
- Level: First
- Dimensions: 14 x 18
Family room
- Description: Flooring: Luxury Vinyl Plank
- Level: Lower
- Dimensions: 13 x 23
Other
- Level: First
Other
- Level: Second
Other
- Level: Second
Other
- Level: Lower
Kitchen
- Description: Flooring: Luxury Vinyl Plank
- Level: First
- Dimensions: 10 x 20
Living room
- Description: Flooring: Luxury Vinyl Plank
- Level: First
- Dimensions: 16 x 21
Other
- Description: kitchen dining,Flooring: Luxury Vinyl Plank
- Level: First
- Dimensions: 10 x 12
Other
- Description: common area
- Level: Lower
- Dimensions: 7 x 18
Heating
- Forced Air
Cooling
- Central Air
Appliances
- Included: Dryer, Microwave, Oven, Range, Refrigerator, Washer
- Laundry: Laundry Closet, Upper Level
Features
- Ceiling Fan(s), Separate/Formal Dining Room, Eat-in Kitchen, Jetted Tub, Bath in Primary Bedroom, Open Floorplan, Pantry, Vaulted Ceiling(s)
- Basement: Full,Finished,Walk-Out Access,Sump Pump
- Number of fireplaces: 2
- Fireplace features: Gas
Interior area
- Total structure area: 3,592
- Total interior livable area: 3,592 sqft
- Finished area above ground: 2,500
- Finished area below ground: 1,092
Property
Parking
- Total spaces: 2
- Parking features: Attached, Garage
- Attached garage spaces: 2
Features
- Levels: Two
- Stories: 2
- Patio & porch: Deck
- Exterior features: Deck, Fence, Sprinkler/Irrigation, Landscaping
- Has spa: Yes
- Fencing: Yard Fenced
Lot
- Size: 10,193 Square Feet
- Dimensions: 82 x 125
Details
- Parcel number: 220508600282000007
- Zoning: Residential
- Zoning description: Residential
Construction
Type & style
- Home type: SingleFamily
- Architectural style: Two Story
- Property subtype: Single Family Residence
Materials
- Brick, Frame
- Foundation: Poured
Condition
- New construction: No
- Year built: 2003
Utilities & green energy
- Sewer: Public Sewer
- Water: Connected, Public
Community & HOA
Community
- Subdivision: Cobblers Crossing
HOA
- Has HOA: Yes
- HOA fee: $225 annually
Location
- Region: New Albany
Financial & listing details
- Price per square foot: $120/sqft
- Tax assessed value: $410,600
- Annual tax amount: $3,049
- Date on market: 4/2/2024
- Cumulative days on market: 42 days
- Listing terms: Cash,Conventional,FHA,VA Loan
- Road surface type: Paved
Price history
| Date | Event | Price |
|---|---|---|
| 5/14/2024 | Sold | $430,000-1.1%$120/sqft |
Source:  SIRA #202406850 Report a problem SIRA #202406850 Report a problem | ||
| 4/5/2024 | Pending sale | $435,000$121/sqft |
Source: SIRA #202406850 Report a problem | ||
| 4/2/2024 | Listed for sale | $435,000$121/sqft |
Source: SIRA #202406850 Report a problem | ||
Public tax history
| Year | Property taxes | Tax assessment |
|---|---|---|
| 2025 | $3,296 +9.5% | $410,600 +3.8% |
| 2024 | $3,010 +2.1% | $395,600 +3.8% |
| 2023 | $2,948 +17.6% | $381,300 +7.5% |
| 2022 | $2,506 +12.3% | $354,700 +17.1% |
| 2021 | $2,232 -2.7% | $303,000 +7.2% |
| 2020 | $2,294 +8.1% | $282,600 -5% |
| 2019 | $2,122 -2.8% | $297,600 +7.9% |
| 2018 | $2,183 | $275,900 +3.4% |
| 2017 | $2,183 +9% | $266,800 |
| 2016 | $2,003 -1.9% | $266,800 +9.1% |
| 2014 | $2,042 -0.4% | $244,500 +1.6% |
| 2013 | $2,049 -2.9% | $240,600 -6% |
| 2012 | $2,110 +3.3% | $256,000 -1% |
| 2011 | $2,043 -6.7% | $258,700 |
| 2010 | $2,189 +15% | $258,700 |
| 2009 | $1,904 -54.5% | $258,700 |
| 2007 | $4,180 | $258,700 |
| 2006 | -- | $258,700 +4.8% |
| 2005 | -- | $246,900 |
Find assessor info on the county website
Neighborhood: 47150
Nearby homes
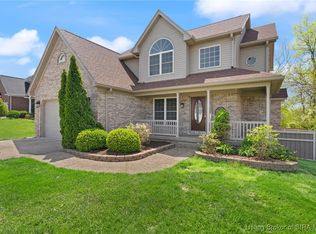
- $432,5004 bd4 ba3k sqft2800 Sandalwood Dr, New Albany, IN 47150Sold
- $392,7003 bd4 ba1.9k sqft2808 Sandalwood Dr, New Albany, IN 47150Off Market
- $432,9003 bd3 ba2.2k sqft3006 Cobblers Crossing Rd, New Albany, IN 47150Off Market
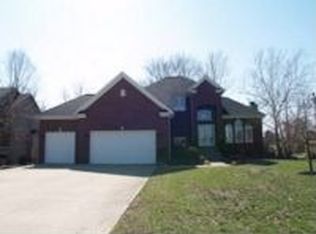
- $470,5004 bd3 ba2.9k sqft2810 Sandalwood Dr, New Albany, IN 47150Off Market
- $488,1005 bd4 ba2.7k sqft3101 Lacewood Ln, New Albany, IN 47150Off Market
- $427,1004 bd2 ba2.3k sqft2801 Sandalwood Dr, New Albany, IN 47150Off Market
- $384,4003 bd4 ba2.8k sqft3010 Autumn Hill Trl, New Albany, IN 47150Off Market
- $402,4003 bd4 ba2.7k sqft3004 Cobblers Crossing Rd, New Albany, IN 47150Off Market
Nearby schools
GreatSchools rating
- 7/10Grant Line SchoolGrades: PK-4Distance: 2 mi
- 5/10Nathaniel Scribner Middle SchoolGrades: 5-8Distance: 6 mi
- 7/10New Albany Senior High SchoolGrades: 9-12Distance: 4.7 mi


Get pre-qualified for a loan
At Zillow Home Loans, we can pre-qualify you in as little as 5 minutes with no impact to your credit score.An equal housing lender. NMLS #10287.
Sell for more on Zillow
Get a Zillow Showcase℠ listing at no additional cost and you could sell for .
$467,200
2% more
+$9,344
With Zillow Showcase(estimated)
$476,544
- Indiana
- Floyd County
- New Albany
- 47150
- 2804 Sandalwood Drive
Nearby cities
Nearby neighborhoods
Nearby zip codes
Other New Albany Topics
