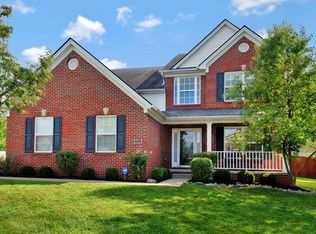

Charleston floor plan by Ball Homes. Build in 2006. Enter Thru the two story foyer. Arched openings lead to the formal living room, formal dining room and two story family room. 9'ceilings on first floor. Showcase kitchen offers upgraded Cherry kitchen cabinets and island, stainless steel appliances and large food pantry. Conduct business at home in your large office on 1st floor. Elegant Staircase and balcony overlook the family room with marble front fireplace and wall of windoes. Huge master bedroom with tray ceiling and large loft or sitting room. Oversised garden tub, separate shower and spacious walk thru closet makes this master suite undeniable. Huge covered deck, storage shed and the great size backyard is nice addition to this already great house at super value.<br/><br/>Brokered And Advertised By: Alpha Realty International, LLC<br/>Listing Agent: Vitaliy Chubaruk
This property is off market, which means it's not currently listed for sale or rent on Zillow. This may be different from what's available on other websites or public sources.