One owner Custom built A Frame style home situated on 5 Acres in the Edison School District. This One of a Kind home features 2 Bedrooms, 2 Full baths, Living room with a Stone Fireplace and a Vaulted ceiling, Large Eat In kitchen with a Fireplace, Family room with a Wood stove and the second floor has a loft area that would be great for a den or office. There is a 2 car detached garage and a large pole barn for the toys, livestock or extra cars! This is an Estate, Condition of the pool is unknown (Has not been used since 2018). Easy access to the Lake and Highways. Immediate Possession.
Pending
$350,000
2804 Scheid Rd, Huron, OH 44839
2beds
1,702sqft
Single Family Residence
Built in 1923
5 Acres Lot
$-- Zestimate®
$206/sqft
$-- HOA
What's special
Vaulted ceilingLarge eat in kitchen
- 42 days
- 181
- 2
Likely to sell faster than
Zillow last checked:
Listing updated:
Listed by:
Kenneth Keiffer 440-366-0099 northernohiorealty@gmail.com,
Northern Ohio Realty
Source: MLS Now,MLS#: 5233240 Originating MLS: Lorain County Association Of REALTORS
Originating MLS: Lorain County Association Of REALTORSFacts & features
Interior
Bedrooms & bathrooms
- Bedrooms: 2
- Bathrooms: 2
- Full bathrooms: 2
- Main level bathrooms: 1
- Main level bedrooms: 1
Primary bedroom
- Description: Flooring: Carpet
- Level: First
- Dimensions: 10 x 12
Bedroom
- Description: Flooring: Hardwood
- Level: Second
- Dimensions: 11 x 14
Eat in kitchen
- Description: Fireplace,Flooring: Hardwood
- Level: First
- Dimensions: 16 x 26
Family room
- Description: Wood Burning Stove,Flooring: Luxury Vinyl Tile
- Level: First
- Dimensions: 14 x 24
Living room
- Description: Stone Fireplace,Flooring: Hardwood
- Level: First
- Dimensions: 14 x 26
Loft
- Description: Flooring: Hardwood
- Level: Second
- Dimensions: 12 x 15
Heating
- Baseboard, Electric, Forced Air, Wood
Cooling
- Central Air
Appliances
- Laundry: Laundry Closet, Main Level
Features
- Eat-in Kitchen, High Ceilings
- Basement: Crawl Space
- Number of fireplaces: 1
- Fireplace features: Double Sided, Wood Burning
Interior area
- Total structure area: 1,702
- Total interior livable area: 1,702 sqft
- Finished area above ground: 1,702
Video & virtual tour
Property
Parking
- Total spaces: 2
- Parking features: Driveway, Detached, Garage
- Garage spaces: 2
Accessibility
- Accessibility features: None
Features
- Levels: One and One Half,Two
- Stories: 2
- Patio & porch: Patio
- Exterior features: Private Yard, Rain Gutters
- Has private pool: Yes
- Pool features: In Ground
- Fencing: None
- Has view: Yes
- View description: Rural
Lot
- Size: 5 Acres
- Dimensions: 248 x 878
- Features: Rectangular Lot, Wooded
Details
- Additional structures: Barn(s)
- Parcel number: 5000433000
- Special conditions: Estate
Construction
Type & style
- Home type: SingleFamily
- Architectural style: A-Frame
- Property subtype: Single Family Residence
Materials
- Wood Siding
- Foundation: Permanent
- Roof: Asphalt,Fiberglass
Condition
- Year built: 1923
Utilities & green energy
- Sewer: Septic Tank
- Water: Well
Community & HOA
Community
- Features: None
- Subdivision: Shawnee Hills
HOA
- Has HOA: No
Location
- Region: Huron
Financial & listing details
- Price per square foot: $206/sqft
- Tax assessed value: $218,920
- Annual tax amount: $2,142
- Date on market: 8/3/2026
- Cumulative days on market: 45 days
- Listing terms: Cash,Conventional
Estimated market value
Not available
Estimated sales range
Not available
Not available
Price history
| Date | Event | Price |
|---|---|---|
| 8/10/2026 | Pending sale | $350,000$206/sqft |
Source:  MLS Now #5233240 Report a problem MLS Now #5233240 Report a problem | ||
| 8/3/2026 | Listed for sale | $350,000$206/sqft |
Source: MLS Now #5233240 Report a problem | ||
Public tax history
| Year | Property taxes | Tax assessment |
|---|---|---|
| 2025 | $2,089 -18.8% | $76,630 |
| 2024 | $2,574 +23.7% | $76,630 +31.4% |
| 2023 | $2,080 -1.1% | $58,310 +0% |
| 2022 | $2,103 +0.6% | $58,300 |
| 2021 | $2,090 +9.6% | $58,300 +10% |
| 2020 | $1,908 -3.7% | $53,020 |
| 2019 | $1,980 -4.8% | $53,020 |
| 2018 | $2,081 -8.6% | $53,020 -6.4% |
| 2017 | $2,277 +0.8% | $56,620 |
| 2016 | $2,260 +1.6% | $56,620 |
| 2015 | $2,225 -1.1% | $56,620 |
| 2014 | $2,249 +1.3% | $56,620 |
| 2013 | $2,220 +17.4% | $56,620 |
| 2012 | $1,891 -27.8% | $56,620 -27.4% |
| 2011 | $2,618 +2.6% | $78,040 |
| 2010 | $2,551 +0.1% | $78,040 |
| 2009 | $2,548 -11.3% | $78,040 |
| 2008 | $2,874 -0.1% | $78,040 |
| 2007 | $2,876 +101.9% | $78,040 |
| 2006 | $1,424 -14.5% | $78,040 -9.3% |
| 2005 | $1,665 +12.4% | $86,080 |
| 2004 | $1,481 -54.8% | $86,080 |
| 2003 | $3,278 +29.8% | $86,080 +30.4% |
| 2002 | $2,525 | $66,000 |
| 2001 | $2,525 -12.3% | $66,000 -12.3% |
| 2000 | $2,879 | $75,260 |
Find assessor info on the county website
Monthly payment
Est. payment
Payment breakdown
Explore the cost of this home by adjusting the details. Changes won't be saved.Climate risks
Neighborhood: 44839
Nearby schools
Schools provided by the listing agent
- District: Edison LSD - 2201 (Erie)
Source: MLS Now. This data may not be complete. We recommend contacting the local school district to confirm school assignments for this home.

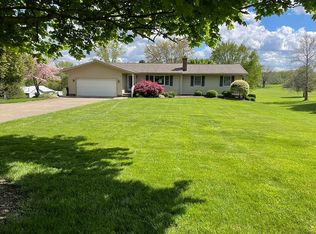
Similar homes
- $379,9005 bd2 ba2.3k sqft7611 Hahn Rd, Huron, OH 44839For Sale
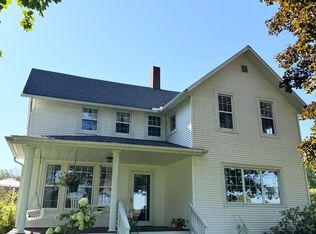 MLS ID #20263434, Andrea Keoghan, BHHS Professional Realty. Firelands MLS
 - $320,0003 bd2 ba1.5k sqft541 Lincoln Ave, Huron, OH 44839For Sale
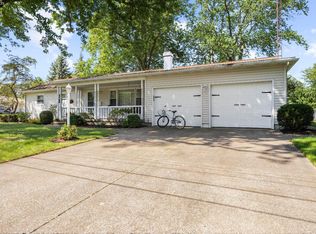 MLS ID #20263420, Lisa A. Yako, Russell Real Estate Services. Firelands MLS
 - $325,0003 bd2 ba1.6k sqft1818 Cleveland Rd W, Huron, OH 44839For Sale
 MLS ID #20263010, Marcy Barkema, The Holden Agency. Firelands MLS
 - $297,0003 bd2 ba1.7k sqft312 Lisa Ann Dr, Huron, OH 44839For Sale
 MLS ID #20262855, Ann Dowell, Russell Real Estate Services. Firelands MLS
