Skip main navigation
Off market
  • $486,300

    2804 Sharpsburg Dr, Johnson City, TN 37604

    3beds
    3,015sqft
    SingleFamily
    Built in 1988
    0.75 Acres Lot
    $486,300 Zestimate®
    $161/sqft
    $2,454 Estimated rent

    Home value

    $486,300

    $452,000 - $520,000

    $2,454/mo

    Zestimate® history
    Loading
    Loading...

    Owner options

    List your home for rent

    $2,454/mo

    Rent Zestimate®

    Find your next renter with Zillow Rental Manager. Plus, with online applications, you can quickly screen prospective tenants – for free.

    Learn more

    $2,454/mo

    Rent Zestimate®

    Refinance and save

    $2,840/mo

    Est. payment

    Refinancing to a lower rate could help reduce your monthly payments and save thousands over the life of the loan.

    See today's rates

    $2,840/mo

    Est. payment

    Explore your selling options

    Work with a Zillow partner agent

    Leverage their expertise and Zillow's premium Showcase listings to get your home seen by more buyers.

    Get started

    List with your own agent

    Get your home in front of millions of buyers by listing it on Zillow.

    Learn how to do it

    Sell it yourself

    Take full control of how buyers see your home on Zillow by listing For Sale by Owner (FSBO).

    List your home

    What's special

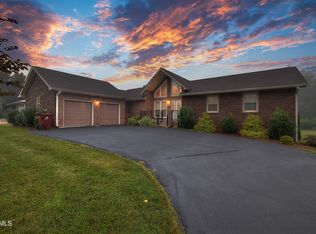
    This immaculately maintained brick ranch offers great curb appeal with beautiful mature landscaping and is located in a park-like setting on a 3/4 acre lot only 7 minutes from Johnson City Medical Center, VA Center, and ETSU! With over 3000 square feet of living area, this home is perfect for large families or entertaining guests. On the main level you will find a lovely entrance foyer that opens to a large living room with wood burning brick fireplace and bay window. Fully equipped kitchen offers oak cabinetry, solid surface counter tops, custom tile backsplash, breakfast nook and pantry. Appliances include stainless steel refrigerator, dishwasher, gas range/electric oven combo, and microwave oven. A spacious formal dining room is adjacent to the kitchen and opens to a light-filled sunroom overlooking the backyard. Also, on the main level you will find a master suite with private bathroom and glass doors opening to a back deck perfect for relaxing and enjoying the outdoors. Two additional bedrooms, a full bathroom, and 2 car garage with built-in cabinets, laundry area and utility sink complete the main level. Downstairs offers a huge den with brick fireplace with wood burning insert, a wet bar with built-in storage cabinets, a full bathroom, and a large spare room that is currently used as a 4th bedroom. A second laundry room with washer and dryer included offers a spacious storage area with built-in shelves. Glass doors open onto the lower level patio. Other features include a Rinnai tankless water heater, whole house back-up generator, integrated humidifier for gas furnace, and low-e argon filled windows. Outside you will find the second driveway leads to a fully insulated 28' x 30' garage/workshop with attached 16' x 24' foot lawn equipment garage and storage area, and a 10' x 30' attached carport. This amazing space offers a wood stove, and heat/air unit making this the perfect place for hobbies or storing recreational vehicles and equipment.

    This property is not currently displayed as for sale or rent on Zillow. This may be different from what's on other websites or public sources.
    Facts & features

    Interior

    Bedrooms & bathrooms
    • Bedrooms: 3
    • Bathrooms: 3
    • Full bathrooms: 3
    Heating
    • Forced air, Heat pump, Gas
    Appliances
    • Included: Dishwasher, Dryer, Microwave, Range / Oven, Refrigerator, Washer
    • Laundry: Washer Hookup, Electric Dryer Hookup
    Features
    • Wet Bar, Workshop, Master Bedroom, Eat-in Kitchen, Entrance Foyer, Recreation Room, Open Floorplan, Office, Bar, Master Bathroom, Sunroom-Unheated, Solid Surface Counters
    • Flooring: Tile, Carpet, Laminate
    • Doors: Storm Door(s)
    • Windows: Insulated Windows
    • Basement: Finished, Partially Finished, Full, Walk-Out Access, Block
    • Attic: Pull Down Stairs
    • Has fireplace: Yes
    • Fireplace features: Insert, Brick, Living Room, Den, Basement, Wood Burning Stove
    Interior area
    • Total interior livable area: 3,015 sqft

    Property

    Parking
    • Total spaces: 5
    • Parking features: Carport, Garage - Attached
    Features
    • Patio & porch: Deck, Front Porch, Back
    • Exterior features: Vinyl, Brick
    Lot
    • Size: 0.75 Acres
    • Features: Level, Rolling Slope
    Details
    • Additional structures: Outbuilding
    • Parcel number: 061DE02500000
    • Zoning description: Residential
    • Other equipment: Generator

    Construction

    Type & style
    • Home type: SingleFamily
    • Architectural style: Ranch
    Materials
    • Foundation: Footing
    • Roof: Composition
    Condition
    • Above average
    • Year built: 1988

    Utilities & green energy

    • Sewer: Public Sewer
    • Water: Public

    Community & HOA

    Community
    • Security: Smoke Detector(s), Radon Mitigation System
    Location
    • Region: Johnson City

    Financial & listing details

    • Price per square foot: $161/sqft
    • Tax assessed value: $428,500
    • Annual tax amount: $3,309

    Price history

    DateEventPrice
    7/31/2020Sold$305,000+2%$101/sqft
    Source: TVRMLS #9909637 Report a problem
    6/26/2020Listed for sale$299,000+47.5%$99/sqft
    Source: Century 21 Legacy #9909637 Report a problem
    3/19/2007Sold$202,700$67/sqft
    Source: Public Record Report a problem

    Public tax history

    YearProperty taxesTax assessment
    2025$3,309 +0.8%$107,125
    2024$3,282 +32.6%$107,125 +78.7%
    2023$2,476 +6.4%$59,950
    2022$2,326 $59,950
    2021$2,326 +0.5%$59,950
    2020$2,314 +103.5%$59,950 +13.3%
    2019$1,137 $52,900 +5%
    2018-- $50,400
    2017$2,152 $50,400
    2016$2,152 +10.9%$50,400
    2015$1,940 +6.9%$50,400
    2014$1,814 $50,400
    2013-- $50,400 -4.4%
    2011$1,836 +0.9%$52,700
    2010$1,820 $52,700
    2009$1,820 $52,700
    2008-- $52,700 +30.1%
    2007$1,733 +8.9%$40,500
    2006$1,592 +3.4%$40,500
    2005$1,539 $40,500
    2004$1,539 +5.2%$40,500 +13%
    2003$1,463 $35,850
    2001-- $35,850 -75%
    2000-- $143,401
    Find assessor info on the county website

    Neighborhood: 37604

    Nearby schools

    GreatSchools rating
    Schools provided by the listing agent
    • Elementary: Cherokee
    • Middle: Liberty Bell
    • High: Science Hill

    Source: The MLS. This data may not be complete. We recommend contacting the local school district to confirm school assignments for this home.

    Get a cash offer in 3 minutes
    Find out how much your home could sell for in as little as 3 minutes with a no-obligation cash offer.
    Estimated market value
    $486,300
    Get a cash offer in 3 minutes
    Find out how much your home could sell for in as little as 3 minutes with a no-obligation cash offer.
    Estimated market value
    $486,300