This classic Royal Oak home located in a prime location near 13 and Woodward has recently been updated to meet your every need. Start with the classic look situated on a nicely landscaped large city lot with a 2.5 car garage and large Trex front and rear decks. Inside has been carefully restored maintaining the classic look while updating features to fit the modern lifestyle. The restored hard wood floors greet you through the first and second level. The large kitchen features quartz counters, an island, a large walk in pantry new G/E appliances, new cabinets and plenty of space for storage. The kitchen flows into a large dining and living area featuring a brick fireplace. In the rear of the house is a mud room, powder room and a den all with beautifully installed new hardwood floors. The second level features a primary suite, two bedrooms and a common bath area. The third level is a 4th bedroom or can be easily used as a secondary play area for the kids. The basement is finished, has two sump pumps and a waterproofing system has been installed. Additionally, the home has a new roof, gutters, windows, furnace, A/C unit, upgraded electrical and plumbing. All necessary city permits have been pulled and completed. Located near Webster and Woodward area, it is an easy walk to Shrine Parrish, Jane Adams school and a short drive to downtown Royal Oak, Birmingham, Clawson and Berkley. Featuring a remodel in 2025 as well! Welcome to your new home!
Sold for $590,000
$590,000
2804 Shenandoah Dr, Royal Oak, MI 48073
4beds
2,531sqft
Single Family Residence
Built in 1922
5,227 Square Feet Lot
$605,800 Zestimate®
$233/sqft
$3,496 Estimated rent
Home value
$605,800
$569,000 - $642,000
$3,496/mo
Zestimate® history
Owner options
List your home for rent
$3,496/mo
Rent Zestimate®
Find your next renter with Zillow Rental Manager. Plus, with online applications, you can quickly screen prospective tenants – for free.
$3,496/mo
Rent Zestimate®
Refinance and save
$3,866/mo
Est. payment
Refinancing to a lower rate could help reduce your monthly payments and save thousands over the life of the loan.
$3,866/mo
Est. payment
Explore your selling options
Work with a Zillow partner agent
Leverage their expertise and Zillow's premium Showcase listings to get your home seen by more buyers.
Get startedList with your own agent
Get your home in front of millions of buyers by listing it on Zillow.
Learn how to do itSell it yourself
Take full control of how buyers see your home on Zillow by listing For Sale by Owner (FSBO).
List your homeWhat's special
Brick fireplaceRestored hard wood floorsPrimary suiteNew roofQuartz countersLarge walk in pantryLarge kitchen
Zillow last checked:
Listing updated:
Listed by:
John Hawthorne 248-928-4992,
GoodHome Realty LLC
Bought with:
Linda A Fennell, 6501414114
Real Estate One Chesterfield
Source: Realcomp II,MLS#: 20251020573
Facts & features
Interior
Bedrooms & bathrooms
- Bedrooms: 4
- Bathrooms: 3
- Full bathrooms: 2
- 1/2 bathrooms: 1
Primary bedroom
- Level: Second
- Area: 156
- Dimensions: 12 X 13
Bedroom
- Level: Second
- Area: 110
- Dimensions: 10 X 11
Bedroom
- Level: Second
- Area: 160
- Dimensions: 16 X 10
Bedroom
- Level: Second
- Area: 80
- Dimensions: 8 X 10
Primary bathroom
- Level: Second
- Area: 45
- Dimensions: 5 X 9
Other
- Level: Entry
- Area: 40
- Dimensions: 5 X 8
Other
- Level: Second
- Area: 90
- Dimensions: 10 X 9
Dining room
- Level: Entry
- Area: 143
- Dimensions: 11 X 13
Kitchen
- Level: Entry
- Area: 168
- Dimensions: 12 X 14
Living room
- Level: Entry
- Area: 280
- Dimensions: 14 X 20
Mud room
- Level: Entry
- Area: 36
- Dimensions: 4 X 9
Other
- Level: Entry
- Area: 88
- Dimensions: 11 X 8
Other
- Level: Entry
- Area: 24
- Dimensions: 6 X 4
Heating
- Forced Air, Natural Gas
Features
- Basement: Finished
- Has fireplace: No
Interior area
- Total interior livable area: 2,531 sqft
- Finished area above ground: 2,091
- Finished area below ground: 440
Property
Parking
- Total spaces: 2.5
- Parking features: Twoand Half Car Garage, Detached
- Garage spaces: 2.5
Features
- Levels: Two
- Stories: 2
- Entry location: GroundLevelwSteps
- Pool features: None
- Fencing: Back Yard,Fenced
Lot
- Size: 5,227 Square Feet
- Dimensions: 50 x 120
Details
- Parcel number: 2508181045
- Special conditions: Short Sale No,Standard
Construction
Type & style
- Home type: SingleFamily
- Architectural style: Colonial
- Property subtype: Single Family Residence
Materials
- Other, Vinyl Siding
- Foundation: Basement, Block
- Roof: Asphalt
Condition
- New construction: No
- Year built: 1922
Utilities & green energy
- Sewer: Public Sewer
- Water: Other, Public
Community & HOA
Community
- Subdivision: STARR GARDEN FARMS
HOA
- Has HOA: No
Location
- Region: Royal Oak
Financial & listing details
- Price per square foot: $233/sqft
- Tax assessed value: $126,400
- Annual tax amount: $7,036
- Date on market: 7/25/2025
- Cumulative days on market: 85 days
- Listing agreement: Exclusive Right To Sell
- Listing terms: Cash,Conventional,FHA,Va Loan
Price history
| Date | Event | Price |
|---|---|---|
| 11/18/2025 | Sold | $590,000+0.9%$233/sqft |
Source:  Realcomp II #20251020573 Report a problem Realcomp II #20251020573 Report a problem | ||
| 10/30/2025 | Pending sale | $585,000$231/sqft |
Source: Realcomp II #20251020573 Report a problem | ||
| 10/17/2025 | Price change | $585,000-0.7%$231/sqft |
Source: Realcomp II #20251020573 Report a problem | ||
| 10/10/2025 | Price change | $589,000-1.7%$233/sqft |
Source: Realcomp II #20251020573 Report a problem | ||
| 9/26/2025 | Price change | $599,000-4.9%$237/sqft |
Source: Realcomp II #20251020573 Report a problem | ||
| 9/17/2025 | Price change | $630,000-2.9%$249/sqft |
Source: Realcomp II #20251020573 Report a problem | ||
| 9/5/2025 | Pending sale | $649,000$256/sqft |
Source: Realcomp II #20251020573 Report a problem | ||
| 8/22/2025 | Price change | $649,000-3%$256/sqft |
Source: Realcomp II #20251020573 Report a problem | ||
| 8/8/2025 | Price change | $669,000-4.3%$264/sqft |
Source: Realcomp II #20251020573 Report a problem | ||
| 7/25/2025 | Listed for sale | $699,000+47.2%$276/sqft |
Source: Realcomp II #20251020573 Report a problem | ||
| 7/25/2024 | Sold | $475,000$188/sqft |
Source: Realcomp II #20240047111 Report a problem | ||
| 7/7/2024 | Pending sale | $475,000$188/sqft |
Source: Realcomp II #20240047111 Report a problem | ||
| 7/6/2024 | Listed for sale | $475,000$188/sqft |
Source: Realcomp II #20240047111 Report a problem | ||
Public tax history
| Year | Property taxes | Tax assessment |
|---|---|---|
| 2025 | -- | $217,270 -0.7% |
| 2024 | -- | $218,850 +6.1% |
| 2023 | -- | $206,290 +4.8% |
| 2022 | -- | $196,760 +5.7% |
| 2021 | -- | $186,230 +4% |
| 2020 | -- | $179,100 +2.4% |
| 2019 | -- | $174,910 +8.3% |
| 2018 | -- | $161,570 |
| 2017 | -- | $161,570 +5.4% |
| 2015 | -- | $153,350 +6.3% |
| 2014 | -- | $144,280 +12.2% |
| 2011 | -- | $128,550 -2% |
| 2010 | $3,321 +0.8% | $131,130 -14% |
| 2009 | $3,293 | $152,410 |
Find assessor info on the county website
Neighborhood: 48073
Nearby homes
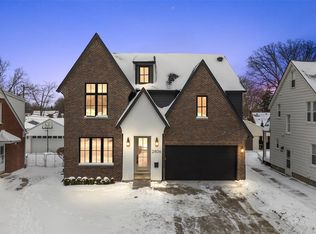
- $1,350,0005 bd5 ba4.5k sqft2806 Shenandoah Dr, Royal Oak, MI 48073Sold
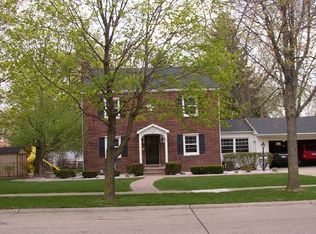
- $489,8003 bd2 ba1.6k sqft2726 Shenandoah Dr, Royal Oak, MI 48073Off Market
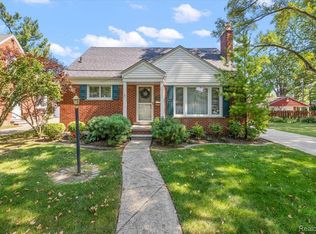
- $385,0003 bd2 ba2.1k sqft2808 Shenandoah Dr, Royal Oak, MI 48073Sold
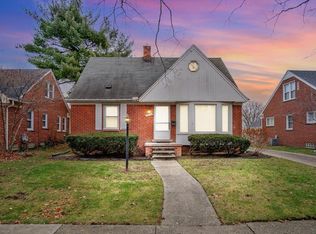
- $308,0003 bd2 ba1k sqft2814 Shenandoah Dr, Royal Oak, MI 48073Sold
- $339,1003 bd1 ba1.2k sqft2809 Benjamin Ave, Royal Oak, MI 48073Off Market
- $313,9003 bd1 ba1k sqft2725 Benjamin Ave, Royal Oak, MI 48073Off Market
- $443,5003 bd3 ba1.4k sqft2716 Shenandoah Dr, Royal Oak, MI 48073Off Market
- $425,1003 bd2 ba1.2k sqft2805 Benjamin Ave, Royal Oak, MI 48073Off Market
Nearby schools
GreatSchools rating
- 6/10Addams ElementaryGrades: PK-5Distance: 0.2 mi
- 7/10Royal Oak Middle SchoolGrades: 6-8Distance: 1.9 mi
- 9/10Royal Oak High SchoolGrades: 9-12Distance: 1 mi
Get a cash offer in 3 minutes
Find out how much your home could sell for in as little as 3 minutes with a no-obligation cash offer.
Estimated market value
$605,800
Get a cash offer in 3 minutes
Find out how much your home could sell for in as little as 3 minutes with a no-obligation cash offer.
Estimated market value
$605,800
- Michigan
- Oakland County
- Royal Oak
- 48073
- 2804 Shenandoah Dr
Nearby cities
Nearby zip codes
Other Royal Oak Topics
