This stunning single-level home, featuring the sought-after Merlot plan by Taylor Morrison, is nestled on a quiet cul-de-sac in Argyle ISD. Boasting modern, neutral tones throughout, this 4-bedroom, 3-bathroom home offers an inviting open floor plan, perfect for entertaining. At the heart of the home, the spacious living room welcomes you with a stately fireplace and large windows that fill the space with natural light. The beautifully designed kitchen features a large island with seating, built-in stainless steel appliances, designer lighting, and abundant storage and prep space. A formal dining area provides the perfect setting for intimate gatherings. The serene primary suite offers a luxurious ensuite bath with dual sinks and two roomy walk-in closets. Secondary bedrooms are generously sized, each with ample closet space. The fourth bedroom can easily serve as a home office or cozy den. You will enjoy the extended covered patio overlooking a private backyard—ideal for relaxation or outdoor entertaining. Conveniently located near community amenities, parks, shopping, and dining, this exceptional home is ready for you to make it your own! 3D tour available online
Sold
Price Unknown
2804 Silver Leaf Cir, Argyle, TX 76226
4beds
2,438sqft
Single Family Residence
Built in 2021
6,751 Square Feet Lot
$500,000 Zestimate®
$--/sqft
$3,315 Estimated rent
Home value
$500,000
$470,000 - $535,000
$3,315/mo
Zestimate® history
Owner options
List your home for rent
$3,315/mo
Rent Zestimate®
Find your next renter with Zillow Rental Manager. Plus, with online applications, you can quickly screen prospective tenants – for free.
$3,315/mo
Rent Zestimate®
Refinance and save
$371/mo
Est. payment
Refinancing to a lower rate could help reduce your monthly payments and save thousands over the life of the loan.
$371/mo
Est. payment
Explore your selling options
Work with a Zillow partner agent
Leverage their expertise and Zillow's premium Showcase listings to get your home seen by more buyers.
Get startedList with your own agent
Get your home in front of millions of buyers by listing it on Zillow.
Learn how to do itSell it yourself
Take full control of how buyers see your home on Zillow by listing For Sale by Owner (FSBO).
List your homeWhat's special
Zillow last checked:
Listing updated:
Listed by:
Ginger Pickett 0606603 817-783-4605,
Redfin Corporation 817-783-4605
Bought with:
Sesha Gorantla
Sun Star Realty
Source: NTREIS,MLS#: 20833819
Facts & features
Interior
Bedrooms & bathrooms
- Bedrooms: 4
- Bathrooms: 3
- Full bathrooms: 3
Primary bedroom
- Features: En Suite Bathroom, Walk-In Closet(s)
- Level: First
- Dimensions: 13 x 16
Bedroom
- Features: Walk-In Closet(s)
- Level: First
- Dimensions: 12 x 14
Bedroom
- Features: Walk-In Closet(s)
- Level: First
- Dimensions: 14 x 12
Bedroom
- Features: Walk-In Closet(s)
- Level: First
- Dimensions: 11 x 11
Primary bathroom
- Features: Dual Sinks, Linen Closet, Solid Surface Counters
- Level: First
- Dimensions: 11 x 13
Breakfast room nook
- Level: First
- Dimensions: 17 x 8
Dining room
- Level: First
- Dimensions: 18 x 10
Other
- Features: Solid Surface Counters
- Level: First
- Dimensions: 6 x 11
Other
- Features: Solid Surface Counters
- Level: First
- Dimensions: 8 x 5
Kitchen
- Features: Granite Counters, Kitchen Island, Pantry, Walk-In Pantry
- Level: First
- Dimensions: 18 x 14
Laundry
- Features: Built-in Features
- Level: First
- Dimensions: 6 x 7
Living room
- Level: First
- Dimensions: 17 x 15
Heating
- Central
Cooling
- Central Air
Appliances
- Included: Dishwasher, Electric Oven, Gas Cooktop, Disposal, Gas Water Heater, Microwave, Water Purifier
Features
- Decorative/Designer Lighting Fixtures, High Speed Internet, Open Floorplan
- Flooring: Carpet, Luxury Vinyl Plank
- Windows: Window Coverings
- Has basement: No
- Number of fireplaces: 1
- Fireplace features: Electric
Interior area
- Total interior livable area: 2,438 sqft
Property
Parking
- Total spaces: 2
- Parking features: Door-Multi, Door-Single, Garage Faces Front, Garage
- Attached garage spaces: 2
Features
- Levels: One
- Stories: 1
- Patio & porch: Deck, Front Porch, Patio, Covered
- Pool features: None, Community
- Fencing: Back Yard
Lot
- Size: 6,751 Square Feet
- Features: Cul-De-Sac, Sprinkler System, Few Trees
Details
- Parcel number: R774761
Construction
Type & style
- Home type: SingleFamily
- Architectural style: Traditional,Detached
- Property subtype: Single Family Residence
- Attached to another structure: Yes
Materials
- Brick
- Foundation: Slab
- Roof: Composition
Condition
- Year built: 2021
Utilities & green energy
- Water: Public
- Utilities for property: Electricity Available, Municipal Utilities, Water Available
Green energy
- Energy efficient items: Water Heater
Community & HOA
Community
- Features: Clubhouse, Fitness Center, Playground, Park, Pool, Community Mailbox
- Security: Security System Owned, Security System, Smoke Detector(s)
- Subdivision: Ridge Northlake Ph 1
HOA
- Has HOA: Yes
- Services included: All Facilities, Maintenance Grounds
- HOA fee: $371 quarterly
- HOA name: NEIGHBORHOOD PROPERTY MGMT
- HOA phone: 972-359-1548
Location
- Region: Argyle
Financial & listing details
- Annual tax amount: $13,001
- Date on market: 2/10/2025
- Cumulative days on market: 4 days
- Listing terms: Cash,Conventional,FHA,VA Loan
- Electric utility on property: Yes
Price history
| Date | Event | Price |
|---|---|---|
| 3/28/2025 | Sold | -- |
Source: NTREIS #20833819 Report a problem | ||
| 2/21/2025 | Pending sale | $530,000$217/sqft |
Source: NTREIS #20833819 Report a problem | ||
| 2/14/2025 | Contingent | $530,000$217/sqft |
Source: NTREIS #20833819 Report a problem | ||
| 2/10/2025 | Listed for sale | $530,000$217/sqft |
Source: NTREIS #20833819 Report a problem | ||
Public tax history
Tax history is unavailable.
Neighborhood: 76226
Nearby homes
- $656,5005 bd4 ba3.3k sqft2628 Silver Leaf Dr, Argyle, TX 76226Off Market
- $--4 bd3 ba2.7k sqft2617 Basswood Dr, Northlake, TX 76226Sold
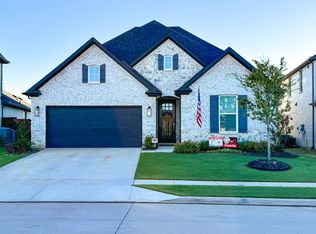
- $--3 bd2 ba2.2k sqft2625 Basswood Dr, Northlake, TX 76226Sold

- $--4 bd4 ba3.3k sqft2613 Basswood Dr, Northlake, TX 76226Sold
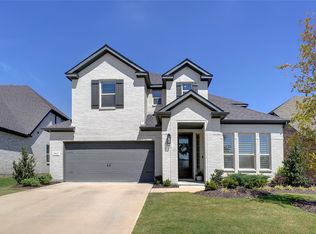
- $418,7004 bd3 ba2.1k sqft2700 Buckthorn Rd, Northlake, TX 76226Off Market
- $402,8004 bd3 ba2.1k sqft2700 Buckthorn Rd, Northlake, TX 76226Off Market
- $577,5004 bd4 ba2.9k sqft2629 Basswood Dr, Northlake, TX 76226Off Market
- $540,1004 bd3 ba2.7k sqft2609 Basswood Dr, Northlake, TX 76226Off Market
Nearby schools
GreatSchools rating
- 10/10Argyle Intermediate SchoolGrades: 6Distance: 2.2 mi
- 9/10Argyle High SchoolGrades: 9-12Distance: 3.9 mi
- 8/10Argyle Middle SchoolGrades: 7-8Distance: 2.7 mi
Schools provided by the listing agent
- Elementary: Argyle South
- Middle: Argyle
- High: Argyle
- District: Argyle ISD
Source: NTREIS. This data may not be complete. We recommend contacting the local school district to confirm school assignments for this home.
Get a cash offer in 3 minutes
Find out how much your home could sell for in as little as 3 minutes with a no-obligation cash offer.
Estimated market value
$500,000
Get a cash offer in 3 minutes
Find out how much your home could sell for in as little as 3 minutes with a no-obligation cash offer.
Estimated market value
$500,000
- Texas
- Denton County
- Argyle
- 76226
- 2804 Silver Leaf Cir
Nearby cities
Nearby neighborhoods
Nearby zip codes
Other Argyle Topics
