Skip main navigation
Off market
  • $389,900

    2804 Stonehurst Dr, Bloomington, IL 61704

    4beds
    3,892sqft
    SingleFamily
    Built in 1991
    9,583 Square Feet Lot
    $389,900 Zestimate®
    $100/sqft
    $3,261 Estimated rent

    Home value

    $389,900

    $370,000 - $413,000

    $3,261/mo

    Zestimate® history
    Loading
    Loading...

    Owner options

    List your home for rent

    $3,261/mo

    Rent Zestimate®

    Find your next renter with Zillow Rental Manager. Plus, with online applications, you can quickly screen prospective tenants – for free.

    Learn more

    $3,261/mo

    Rent Zestimate®

    Refinance and save

    $2,848/mo

    Est. payment

    Refinancing to a lower rate could help reduce your monthly payments and save thousands over the life of the loan.

    See today's rates

    $2,848/mo

    Est. payment

    Explore your selling options

    Work with a Zillow partner agent

    Leverage their expertise and Zillow's premium Showcase listings to get your home seen by more buyers.

    Get started

    List with your own agent

    Get your home in front of millions of buyers by listing it on Zillow.

    Learn how to do it

    Sell it yourself

    Take full control of how buyers see your home on Zillow by listing For Sale by Owner (FSBO).

    List your home

    What's special

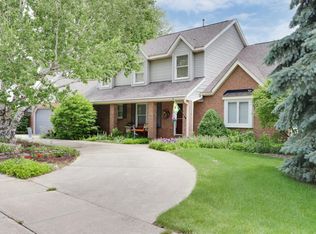
    A cut above. From the curb appeal to the light and bright interior on all levels, you will see the pride of ownership in this beauty, nestled in the heart of Eagle Ridge! So close to Tipton Park, Constitution Trail, Unit 5 schools, and shopping areas. Lovely 2-story entryway with a reverse-staircase. Spacious rooms upstairs and down, including the kitchen with island, desk area, eat-in area, updated in 2010, (with new fridge in 2019 and dishwasher in 2015), granite countertops, large pantry and storage closet as well. The kitchen opens into the inviting 3-seasons room. The family room features a gas-log fireplace and built-ins. Master bedroom has a walk in closet, a large bath with separate shower and garden tub, and newer tile. The basement has a bonus room with another walk in closet and large second family room in the finished areas, and two large storage/utility rooms. Great yard, professionally landscaped. What else is new(er)? Roof (2007), LeafX Gutter guards on rear of house (2014), Trane HVAC with humidifier (2015), all new windows on front of house and new hardwood in FR (2016), new front sidewalk and step to front door (2017), new insulated garage doors, new front entry door and side windows, new 50 gallon Rheem water heater, and new sump pump (all in 2019). Programmable thermostat. Much new interior paint. 3 car garage has keypad and openers. Security system. An original owner, with a well-maintained home!

    This property is not currently displayed as for sale or rent on Zillow. This may be different from what's on other websites or public sources.

    Facts & features

    Interior

    Bedrooms & bathrooms
    • Bedrooms: 4
    • Bathrooms: 3
    • Full bathrooms: 2
    • 1/2 bathrooms: 1
    Heating
    • Forced air, Gas
    Cooling
    • Central
    Appliances
    • Included: Dishwasher, Garbage disposal, Microwave, Range / Oven, Refrigerator
    Features
    • Flooring: Tile, Carpet, Hardwood
    • Basement: Unfinished
    • Attic: Unfinished
    • Has fireplace: Yes
    Interior area
    • Total interior livable area: 3,892 sqft

    Property

    Parking
    • Total spaces: 3
    • Parking features: Garage - Attached
    Features
    • Exterior features: Vinyl, Brick
    Lot
    • Size: 9,583 Square Feet
    Details
    • Parcel number: 1425229004

    Construction

    Type & style
    • Home type: SingleFamily
    Materials
    • Foundation: Concrete
    • Roof: Asphalt
    Condition
    • Year built: 1991

    Utilities & green energy

    • Sewer: Sewer-Public

    Community & HOA

    Location
    • Region: Bloomington

    Financial & listing details

    • Price per square foot: $100/sqft
    • Tax assessed value: $382,764
    • Annual tax amount: $9,462

    Price history

    DateEventPrice
    7/7/2020Sold$275,000-1.8%$71/sqft
    Source: MRED as distributed by MLS GRID #10726521 Report a problem
    6/5/2020Pending sale$279,900$72/sqft
    Source: RE/MAX Rising #10726521 Report a problem
    6/1/2020Price change$279,900-5.1%$72/sqft
    Source: RE/MAX Rising #10726521 Report a problem
    5/27/2020Listed for sale$295,000$76/sqft
    Source: RE/MAX Rising #10726521 Report a problem

    Public tax history

    YearProperty taxesTax assessment
    2025$9,462 +1.8%$127,588 +5.3%
    2024$9,297 +7.7%$121,134 +12.2%
    2023$8,636 +10.6%$107,926 +14.4%
    2022$7,805 +7.7%$94,331 +8.3%
    2021$7,250 $87,090
    2020-- $87,090 +1.7%
    2019-- $85,609
    2018$6,889 $85,609
    2017$6,889 +4.2%$85,609
    2016$6,609 +1.7%$85,609 +1.3%
    2015$6,498 $84,477 +1.1%
    2014$6,498 +4.9%$83,590 +2%
    2013$6,195 +1.2%$81,951 -1.1%
    2012$6,121 $82,854 -0.8%
    2011$6,121 0%$83,489
    2010$6,122 +1%$83,489
    2009$6,061 +5.4%$83,489 +3.5%
    2008$5,752 +2.3%$80,640 +2.6%
    2007$5,624 $78,634 -0.4%
    2006-- $78,978 +2.1%
    2005-- $77,353 +4%
    2002-- $74,397 +4.1%
    2001-- $71,453 +4.6%
    2000-- $68,304
    Find assessor info on the county website

    Neighborhood: 61704

    Nearby schools

    GreatSchools rating
    Schools provided by the listing agent
    • Elementary: Northpoint Elementary
    • Middle: Kingsley Jr High
    • High: Normal Community High School

    Source: The MLS. This data may not be complete. We recommend contacting the local school district to confirm school assignments for this home.

    Sell for more on Zillow
    Get a Zillow Showcase℠ listing at no additional cost and you could sell for .
    $389,900
    2% more
    +$7,798
    With Zillow Showcase(estimated)
    $397,698
    Sell for more on Zillow
    Get a Zillow Showcase℠ listing at no additional cost and you could sell for .
    $389,900
    2% more
    +$7,798
    With Zillow Showcase(estimated)
    $397,698