Stunning Home with Exceptional Curb Appeal & Modern Upgrades. This beautifully maintained home boasts 4 bedrooms, 2 baths, and a versatile open concept floor plan with a split bedroom layout for privacy. Two bedrooms have been thoughtfully converted into a home office and a second living area, offering flexible living space. Features & Upgrades, Elegant tile flooring throughout, 10-ft ceilings in common areas for an airy, spacious feel, Gourmet kitchen with granite counters, stainless steel appliances including refrigerator, and ample cabinet space, Luxurious master suite with dual sinks, separate shower, garden tub, and walk-in closet, Heavy decorative steel front door adding sophistication & security, Covered patio with durable epoxy flooring, perfect for outdoor entertaining, Additional outdoor amenities, 13ftx11ft pergola, 8ftx8ft shed, and concrete walkways connecting the spaces, Lush landscaping featuring a graceful willow tree and a fruitful pear tree, Washer & dryer included for added convenience, Enjoy peaceful outdoor living in the expansive backyard complete with a garden area ideal for relaxation or gardening. A perfect blend of style, functionality, and charm. Schedule your showing today!
Sold
Price Unknown
2804 Stonewall Ln, Fort Worth, TX 76123
4beds
1,866sqft
Single Family Residence
Built in 2015
5,488 Square Feet Lot
$287,900 Zestimate®
$--/sqft
$2,335 Estimated rent
Home value
$287,900
$268,000 - $308,000
$2,335/mo
Zestimate® history
Owner options
List your home for rent
$2,335/mo
Rent Zestimate®
Find your next renter with Zillow Rental Manager. Plus, with online applications, you can quickly screen prospective tenants – for free.
$2,335/mo
Rent Zestimate®
Refinance and save
$120/mo
Est. payment
Refinancing to a lower rate could help reduce your monthly payments and save thousands over the life of the loan.
$120/mo
Est. payment
Explore your selling options
Work with a Zillow partner agent
Leverage their expertise and Zillow's premium Showcase listings to get your home seen by more buyers.
Get startedList with your own agent
Get your home in front of millions of buyers by listing it on Zillow.
Learn how to do itSell it yourself
Take full control of how buyers see your home on Zillow by listing For Sale by Owner (FSBO).
List your homeWhat's special
Open concept floor planExpansive backyardStainless steel appliancesGarden areaGranite countersDurable epoxy flooringExceptional curb appeal
Zillow last checked:
Listing updated:
Listed by:
David Soto 0642707 877-366-2213,
LPT Realty, LLC. 877-366-2213
Bought with:
Angel Cruz Hernandez, 0780523
Realty Of America, LLC
Source: NTREIS,MLS#: 20983054
Facts & features
Interior
Bedrooms & bathrooms
- Bedrooms: 4
- Bathrooms: 2
- Full bathrooms: 2
Primary bedroom
- Features: Dual Sinks, Garden Tub/Roman Tub, Separate Shower, Walk-In Closet(s)
- Level: First
- Dimensions: 13 x 15
Bedroom
- Level: First
- Dimensions: 11 x 10
Bedroom
- Level: First
- Dimensions: 10 x 12
Bedroom
- Level: First
- Dimensions: 13 x 10
Breakfast room nook
- Level: First
- Dimensions: 9 x 11
Dining room
- Level: First
- Dimensions: 14 x 10
Kitchen
- Features: Breakfast Bar, Built-in Features, Dual Sinks, Granite Counters, Walk-In Pantry
- Level: First
- Dimensions: 13 x 14
Living room
- Features: Ceiling Fan(s)
- Level: First
- Dimensions: 20 x 15
Utility room
- Level: First
- Dimensions: 8 x 8
Heating
- Central, Electric
Cooling
- Central Air, Electric
Appliances
- Included: Dryer, Dishwasher, Electric Range, Disposal, Ice Maker, Microwave, Refrigerator, Water Purifier, Washer
- Laundry: Laundry in Utility Room
Features
- Chandelier, Eat-in Kitchen, Granite Counters, High Speed Internet, Open Floorplan, Pantry, Cable TV, Walk-In Closet(s)
- Flooring: Ceramic Tile
- Has basement: No
- Has fireplace: No
Interior area
- Total interior livable area: 1,866 sqft
Property
Parking
- Total spaces: 4
- Parking features: Driveway, Garage Faces Front, Garage, Garage Door Opener
- Attached garage spaces: 2
- Carport spaces: 2
Features
- Levels: One
- Stories: 1
- Patio & porch: Covered
- Exterior features: Garden
- Pool features: None
- Fencing: Wood
Lot
- Size: 5,488 Square Feet
- Features: Landscaped, Sprinkler System
Details
- Parcel number: 41011066
Construction
Type & style
- Home type: SingleFamily
- Architectural style: Traditional,Detached
- Property subtype: Single Family Residence
- Attached to another structure: Yes
Materials
- Brick
- Foundation: Slab
- Roof: Composition
Condition
- Year built: 2015
Utilities & green energy
- Sewer: Public Sewer
- Water: Public
- Utilities for property: Sewer Available, Water Available, Cable Available
Community & HOA
Community
- Features: Curbs, Sidewalks
- Subdivision: Meadow Creek South Add
HOA
- Has HOA: Yes
- Services included: Association Management
- HOA fee: $120 semi-annually
- HOA name: Meadow Creek South Principal Management Group
- HOA phone: 214-368-4030
Location
- Region: Fort Worth
Financial & listing details
- Tax assessed value: $299,941
- Annual tax amount: $6,243
- Date on market: 6/27/2025
- Cumulative days on market: 342 days
- Listing terms: Cash,Conventional,FHA,VA Loan
Price history
| Date | Event | Price |
|---|---|---|
| 7/6/2026 | Sold | -- |
Source: NTREIS #20983054 Report a problem | ||
| 6/9/2026 | Pending sale | $290,000$155/sqft |
Source: NTREIS #20983054 Report a problem | ||
| 6/1/2026 | Contingent | $290,000$155/sqft |
Source: NTREIS #20983054 Report a problem | ||
| 5/18/2026 | Price change | $290,000-4.9%$155/sqft |
Source: NTREIS #20983054 Report a problem | ||
| 3/21/2026 | Price change | $305,000-1.6%$163/sqft |
Source: NTREIS #20983054 Report a problem | ||
| 1/27/2026 | Price change | $309,990-4.6%$166/sqft |
Source: NTREIS #20983054 Report a problem | ||
| 7/28/2025 | Price change | $324,900-5%$174/sqft |
Source: NTREIS #20983054 Report a problem | ||
| 6/27/2025 | Listed for sale | $341,900+112.2%$183/sqft |
Source: NTREIS #20983054 Report a problem | ||
| 1/7/2016 | Sold | -- |
Source: Agent Provided Report a problem | ||
| 12/3/2015 | Pending sale | $161,152$86/sqft |
Source: HomesUSA.com #13241207 Report a problem | ||
| 9/18/2015 | Listed for sale | $161,152$86/sqft |
Source: HomesUSA.com #13241207 Report a problem | ||
Public tax history
| Year | Property taxes | Tax assessment |
|---|---|---|
| 2025 | $1,810 -32.8% | $299,941 |
| 2024 | $2,693 -9.4% | $299,941 +5.2% |
| 2023 | $2,972 -24.4% | $285,000 +8.8% |
| 2022 | $3,930 -12.8% | $262,000 +36.1% |
| 2021 | $4,507 +4.9% | $192,503 +6.9% |
| 2020 | $4,297 +1.1% | $180,000 |
| 2019 | $4,249 +6.5% | $180,000 +12.1% |
| 2018 | $3,991 +9.8% | $160,617 -0.3% |
| 2017 | $3,634 -12.6% | $161,067 +21.3% |
| 2016 | $4,156 +1008.6% | $132,741 +1021.1% |
| 2015 | $375 | $11,840 -26% |
| 2014 | $375 | $16,000 |
| 2013 | -- | $16,000 |
| 2012 | -- | $16,000 |
| 2011 | -- | $16,000 |
| 2010 | -- | $16,000 |
| 2009 | -- | $16,000 +23.5% |
| 2008 | -- | $12,960 |
| 2007 | -- | $12,960 |
Find assessor info on the county website
Neighborhood: Meadow Creek
Nearby homes
- $252,4003 bd2 ba1.5k sqft2800 Stonewall Ln, Fort Worth, TX 76123Off Market
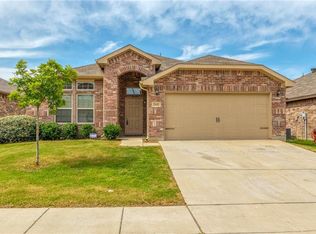
- $271,6004 bd2 ba2k sqft2812 Stonewall Ln, Fort Worth, TX 76123Off Market

- $246,3003 bd2 ba1.5k sqft2744 Stonewall Ln, Fort Worth, TX 76123Off Market

- $264,9004 bd2 ba1.9k sqft2825 Adams Fall Ln, Fort Worth, TX 76123Off Market
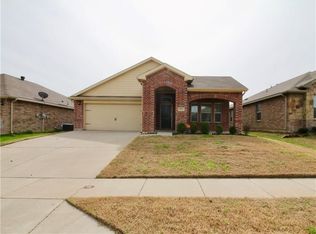
- $260,3004 bd2 ba1.8k sqft2833 Adams Fall Ln, Fort Worth, TX 76123Off Market
- $262,6004 bd2 ba1.8k sqft2845 Adams Fall Ln, Fort Worth, TX 76123Off Market
- $2,3004 bd3 ba1.9k sqft2829 Adams Fall Ln, Fort Worth, TX 76123For Rent
- $261,5004 bd2 ba1.8k sqft2821 Adams Fall Ln, Fort Worth, TX 76123Off Market
Nearby schools
GreatSchools rating
- 3/10Jackie Carden Elementary SchoolGrades: PK-5Distance: 0.8 mi
- 2/10Crowley Middle SchoolGrades: 6-8Distance: 0.8 mi
- 3/10North Crowley High SchoolGrades: 9-12Distance: 1.9 mi
Schools provided by the listing agent
- Elementary: Jackie Carden
- Middle: Crowley
- High: North Crowley
- District: Crowley ISD
Source: NTREIS. This data may not be complete. We recommend contacting the local school district to confirm school assignments for this home.
Get a cash offer in 3 minutes
Find out how much your home could sell for in as little as 3 minutes with a no-obligation cash offer.
Estimated market value
$287,900
Get a cash offer in 3 minutes
Find out how much your home could sell for in as little as 3 minutes with a no-obligation cash offer.
Estimated market value
$287,900
- Texas
- Tarrant County
- Fort Worth
- 76123
- Meadow Creek
- 2804 Stonewall Ln
