Skip main navigation
Off market
Street View
  • $463,500

    2804 Thoreau Dr, Durham, NC 27703

    4beds
    2,700sqft
    SingleFamily
    Built in 2005
    -- sqft lot
    $463,500 Zestimate®
    $172/sqft
    $2,508 Estimated rent

    Home value

    $463,500

    $440,000 - $487,000

    $2,508/mo

    Zestimate® history
    Loading
    Loading...

    Owner options

    List your home for rent

    $2,508/mo

    Rent Zestimate®

    Find your next renter with Zillow Rental Manager. Plus, with online applications, you can quickly screen prospective tenants – for free.

    Learn more

    $2,508/mo

    Rent Zestimate®

    Refinance and save

    $2,851/mo

    Est. payment

    Refinancing to a lower rate could help reduce your monthly payments and save thousands over the life of the loan.

    See today's rates

    $2,851/mo

    Est. payment

    Explore your selling options

    Work with a Zillow partner agent

    Leverage their expertise and Zillow's premium Showcase listings to get your home seen by more buyers.

    Get started

    List with your own agent

    Get your home in front of millions of buyers by listing it on Zillow.

    Learn how to do it

    Sell it yourself

    Take full control of how buyers see your home on Zillow by listing For Sale by Owner (FSBO).

    List your home

    What's special

    Covered front porchEstablished landscapingTiled walk-in showerDesirable home office spaceLarge living spacesAdjacent pantryLarge flat yard

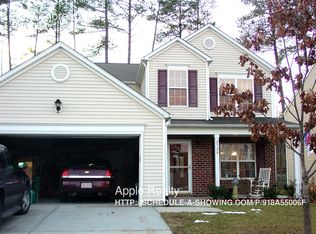
    Opportunity awaits at this charming and expansive home nestled-away in a small neighborhood with an exceedingly-convenient location just minutes from RTP/RDU, the Brier Creek area, HWY 70, Durham, local parks, greenways and more. A large, flat yard with established landscaping, a wide driveway and a covered front porch welcome you home each day. Once inside, you'll find yourself in a beautiful interior full of natural light, large living spaces and hardwoods throughout the entire home. That's right, not a stitch of carpeting to be found! The foyer opens on the right to a desirable home office space with double full-length glass storm doors and double windows. An adjoining dining area is perfectly-proportioned and enjoys easy access to the kitchen just around the corner. The kitchen is a sight to behold; offering luxurious features and finishes that make this space truly shine! Dark oak upper and lower cabinetry is accentuated by contrasting light-colored quartz countertops and a custom-tiled backsplash is the icing on the cake. The kitchen also showcases a double bowl undermount stainless sink with a picture window as well as recessed LED lighting, a full suite of sleek, stainless-steel appliances (including a smooth-top oven and a built-in microwave) and an adjacent pantry providing a massive amount of storage space. The kitchen seamlessly-intertwines with an adjacent breakfast area and the family room. This open-concept design works perfectly for casual, everyday living and entertaining alike. The family room features hardwood flooring, recessed LED perimeter lighting, a ceiling fan, a cozy corner fireplace, double windows and a design that lends itself to easy furniture placement. Before heading upstairs, be sure to visit the private backyard with a patio and plenty of room for outdoor activities as well as the attached 2 car garage. At the top of the stairs, the landing opens on the left to a coveted loft that offers that additional space we always seem to be in need of! The primary bedroom at 2804 Thoreau Drive is sure to please with double picture windows, a ceiling fan, a walk-in closet with configurable shelving and a luxurious, en-suite bathroom offering dual undermount sinks on an elevated, quartz-topped vanity as well as a garden tub with a picture window and a tiled, walk-in shower. Bedrooms #2, #3 and #4 are each surprisingly spacious with ample closet space, lovely natural light, hardwood floors and easy access to an updated full hall bathroom with custom-tiled flooring, an undermount sink on a quartz-topped vanity and a tiled tub/shower.

    This property is off market, which means it's not currently listed for sale or rent on Zillow. This may be different from what's available on other websites or public sources.

    Zillow last checked:

    Listing updated:

    Source: LPRMLS,MLS#: 749378

    Facts & features

    Interior

    Bedrooms & bathrooms
    • Bedrooms: 4
    • Bathrooms: 3
    • Full bathrooms: 2
    • 1/2 bathrooms: 1
    Rooms
    • Room types: Dining Room
    Heating
    • Natural Gas, Forced Air, Fireplace
    Cooling
    • Central Air, Ceiling Fan
    Appliances
    • Included: Dishwasher, Disposal, Dryer, Oven, Refrigerator, Stove, Washer
    • Laundry: In Unit, Main Level
    Features
    • Attic, Breakfast Area, Ceiling Fan(s), Chandelier, Dining Area, Double Vanity, Entrance Foyer, Garden Tub/Roman Tub, High Ceilings, High Speed Internet, Loft, Open Concept, Pantry, Pull Down Attic Stairs, Separate Shower, Separate/Formal Dining Room, Smooth Ceilings, Storage, Tub Shower, Unfurnished, Walk-In Closet(s)
    • Flooring: Hardwood
    • Attic: Yes
    • Has fireplace: Yes
    Interior area
    • Total interior livable area: 2,700 sqft

    Property

    Parking
    • Parking features: Attached, Garage, Covered
    • Has attached garage: Yes
    • Details: Contact manager
    Features
    • Stories: 2
    • Patio & porch: Patio, Porch
    • Exterior features: 1/4 Acre, Architecture Style: Two Story, Attached, Attic, Blinds, Breakfast Area, Ceiling Fan(s), Chandelier, Covered, Dining Area, Double Vanity, Entrance Foyer, Family Room, Floor Covering: Ceramic, Flooring: Ceramic, Front Porch, Garage, Garden, Garden Tub/Roman Tub, Gas Log, Heating system: Forced Air, Heating: Gas, High Ceilings, High Speed Internet, In Unit, Interior Lot, Lawn, Loft, Lot Features: 1/4 Acre, Interior Lot, Main Level, Open Concept, Pantry, Patio, Porch, Private Entrance, Private Yard, Pull Down Attic Stairs, Rain Gutters, Separate Shower, Separate/Formal Dining Room, Smoke Detector(s), Smooth Ceilings, Stainless Steel Appliance(s), Storage, Storm Door(s), Tub Shower, Unfurnished, Walk-In Closet(s), Water Heater, Window Treatments
    Details
    • Parcel number: 198929

    Construction

    Type & style
    • Home type: SingleFamily
    • Property subtype: SingleFamily
    Condition
    • Year built: 2005

    Community & HOA

    Community
    • Deposit fee: $2,395
    Location
    • Region: Durham

    Financial & listing details

    • Price per square foot: $172/sqft
    • Tax assessed value: $519,099
    • Annual tax amount: $5,146
    • Date on market: 10/8/2025
    • Lease term: Contact For Details

    Price history

    DateEventPrice
    10/21/2025Listing removed$2,295$1/sqft
    Source: LPRMLS #749378 Report a problem
    10/8/2025Listed for rent$2,295$1/sqft
    Source: LPRMLS #749378 Report a problem
    10/8/2025Listing removed$2,295$1/sqft
    Source: Zillow Rentals Report a problem
    9/30/2025Price change$2,295-4.2%$1/sqft
    Source: Zillow Rentals Report a problem
    9/16/2025Price change$2,395-4%$1/sqft
    Source: Zillow Rentals Report a problem
    8/28/2025Listed for rent$2,495$1/sqft
    Source: Zillow Rentals Report a problem
    7/26/2017Sold$252,500+1%$94/sqft
    Source: Doorify MLS #2135321 Report a problem
    6/25/2017Pending sale$249,900$93/sqft
    Source: America's Best Realty #2135321 Report a problem
    6/20/2017Listed for sale$249,900+14.1%$93/sqft
    Source: America's Best Realty #2135321 Report a problem
    7/31/2007Sold$219,000+15.3%$81/sqft
    Source: Public Record Report a problem
    6/7/2005Sold$190,000$70/sqft
    Source: Public Record Report a problem

    Public tax history

    YearProperty taxesTax assessment
    2025$5,146 +41%$519,099 +98.4%
    2024$3,649 +6.5%$261,621
    2023$3,427 +2.3%$261,621
    2022$3,348 +0.5%$261,621
    2021$3,333 +2.4%$261,621
    2020$3,254 $261,621
    2019$3,254 $261,621 +15.8%
    2018$3,254 +7%$225,902
    2017$3,042 +3.5%$225,902
    2016$2,939 $225,902 +9.3%
    2015$2,939 +2.7%$206,774
    2014$2,862 $206,774
    2013-- $206,774
    2012-- $206,774
    2011$2,695 +0.4%$206,774
    2010$2,684 +4%$206,774
    2009$2,581 $206,774
    2008$2,581 +5.5%$206,774 +19.4%
    2007$2,445 $173,175
    2006-- $173,175 +669.7%
    2005$313 $22,500
    Find assessor info on the county website

    Neighborhood: 27703

    Nearby schools

    GreatSchools rating
    Get a cash offer in 3 minutes
    Find out how much your home could sell for in as little as 3 minutes with a no-obligation cash offer.
    Estimated market value
    $463,500
    Get a cash offer in 3 minutes
    Find out how much your home could sell for in as little as 3 minutes with a no-obligation cash offer.
    Estimated market value
    $463,500