Skip main navigation
Closed
  • Price Unknown

    2804 Transcontinental Dr, Metairie, LA 70006

    3beds
    1,317sqft
    Single Family Residence
    Built in 1968
    6,000 Square Feet Lot
    $248,500 Zestimate®
    $--/sqft
    $1,926 Estimated rent

    Home value

    $248,500

    $221,000 - $278,000

    $1,926/mo

    Zestimate® history
    Loading
    Loading...

    Owner options

    List your home for rent

    $1,926/mo

    Rent Zestimate®

    Find your next renter with Zillow Rental Manager. Plus, with online applications, you can quickly screen prospective tenants – for free.

    Learn more

    $1,926/mo

    Rent Zestimate®

    Refinance and save

    Refinancing to a lower rate could help reduce your monthly payments and save thousands over the life of the loan.

    See today's rates

    Explore your selling options

    Work with a Zillow partner agent

    Leverage their expertise and Zillow's premium Showcase listings to get your home seen by more buyers.

    Get started

    List with your own agent

    Get your home in front of millions of buyers by listing it on Zillow.

    Learn how to do it

    Sell it yourself

    Take full control of how buyers see your home on Zillow by listing For Sale by Owner (FSBO).

    List your home

    What's special

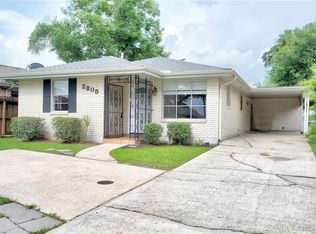
    Brick houseLarge private backyard
    Great opportunity to own a brick house in a great Metairie location. 3 bedrooms, 2 full bathrooms. Roof replaced 2021, HVAC (inside unit) replaced 2022, water heater replaced 2023. Large private backyard. Driveway easily fits 4 cars, plus the 1-car attached garage. Concrete side and back patio area. Only blocks to Veterans, short distance to Lafreniere Park, convenience to groceries stores, restaurants, hospitals, shopping, schools and much more. Flood Zone AE, flood policy currently $1,491/year, assumable. Garage SqFt not included in SqFt living area.

    Zillow last checked:

    Listing updated:

    Listed by:

    Faviola Thickstun 504-400-6638,

    Realty One Group Immobilia

    Bought with:

    Brandy Martinez

    KELLER WILLIAMS REALTY 455-0100

    Source: GSREIN,MLS#: 2504511MLS Logo

    Facts & features

    Interior

    Bedrooms & bathrooms
    • Bedrooms: 3
    • Bathrooms: 2
    • Full bathrooms: 2
    Primary bedroom
    • Description: Flooring: Tile
    • Level: Lower
    • Dimensions: 12' 6" X 14' 6"
    Bedroom
    • Description: Flooring: Tile
    • Level: Lower
    • Dimensions: 11' 5" X 13' 5"
    Bedroom
    • Description: Flooring: Tile
    • Level: Lower
    • Dimensions: 11' 6" X 14' 6"
    Dining room
    • Description: Flooring: Tile
    • Level: Lower
    • Dimensions: 8' 3" X 10' 6"
    Kitchen
    • Description: Flooring: Tile
    • Level: Lower
    • Dimensions: 8' X 9'
    Living room
    • Description: Flooring: Tile
    • Level: Lower
    • Dimensions: 17' X 11' 6"
    Heating
    • Central
    Cooling
    • Central Air, 1 Unit
    Appliances
    • Included: Dishwasher, Microwave, Refrigerator
    • Laundry: Washer Hookup, Dryer Hookup
    Features
    • Ceiling Fan(s)
    • Has fireplace: No
    • Fireplace features: None
    Interior area
    • Total structure area: 1,557
    • Total interior livable area: 1,317 sqft

    Property

    Parking
    • Parking features: Garage, Off Street, Three or more Spaces
    • Has garage: Yes
    Features
    • Levels: One
    • Stories: 1
    • Pool features: None
    Lot
    • Size: 6,000 Square Feet
    • Dimensions: 50 x 120
    • Features: City Lot, Rectangular Lot
    Details
    • Additional structures: Shed(s)
    • Parcel number: 0820008255
    • Special conditions: None

    Construction

    Type & style
    • Home type: SingleFamily
    • Architectural style: Traditional
    • Property subtype: Single Family Residence
    Materials
    • Brick
    • Foundation: Slab
    • Roof: Shingle
    Condition
    • Average Condition
    • Year built: 1968

    Utilities & green energy

    • Sewer: Public Sewer
    • Water: Public

    Community & HOA

    Community
    • Security: Smoke Detector(s)
    • Subdivision: Pontchartrain Gardens
    HOA
    • Has HOA: No
    Location
    • Region: Metairie

    Financial & listing details

    • Tax assessed value: $192,800
    • Annual tax amount: $2,430
    • Date on market: 6/2/2025

    Price history

    DateEventPrice
    7/7/2025Sold--
    Source: GSREIN #2504511 Report a problem
    6/7/2025Contingent$255,000$194/sqft
    Source: GSREIN #2504511 Report a problem
    6/2/2025Listed for sale$255,000$194/sqft
    Source: GSREIN #2504511 Report a problem
    10/2/2013Listing removed$1,400$1/sqft
    Source: Harvey Office #965339 Report a problem
    9/11/2013Listed for rent$1,400$1/sqft
    Source: Harvey Office #965339 Report a problem
    5/29/2007Sold--
    Source: Public Record Report a problem

    Public tax history

    YearProperty taxesTax assessment
    2024$2,430 -4.2%$19,280
    2023$2,536 +2.7%$19,280
    2022$2,470 +7.7%$19,280
    2021$2,294 +0.7%$19,280
    2020$2,278 -2.7%$19,280
    2019$2,342 +7.1%$19,280
    2018$2,186 $19,280
    2017$2,186 $19,280
    2016$2,186 +4.8%$19,280 +4%
    2015$2,085 $18,540
    2014$2,085 $18,540
    2013-- $18,540
    2012-- $18,540 +0.8%
    2011-- $18,400
    2010-- $18,400
    2009-- $18,400
    2008-- $18,400 +83.3%
    2007-- $10,040
    2006-- --
    2005-- --
    2004-- --
    2003-- --
    2002-- --
    2001-- --
    2000-- --
    Find assessor info on the county website

    Neighborhood: Clearview Transcontinental

    Nearby schools

    GreatSchools rating
    Get a cash offer in 3 minutes
    Find out how much your home could sell for in as little as 3 minutes with a no-obligation cash offer.
    Estimated market value
    $248,500
    Get a cash offer in 3 minutes
    Find out how much your home could sell for in as little as 3 minutes with a no-obligation cash offer.
    Estimated market value
    $248,500