Skip main navigation
Active
  • $460,000

    2804 Treble Ln Unit 923, Austin, TX 78704

    2beds
    1,344sqft
    : 
    Loading
    Get pre-qualified
    Condominium
    Built in 2014
    -- sqft lot
    $-- Zestimate®
    $342/sqft
    $566/mo HOA

    What's special

    Bright stylish and energy-efficientStainless steel appliancesOpen-concept living spaceQuartz countertopsTankless water heaterEspresso cabinetryWell-appointed kitchen
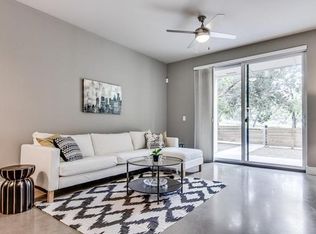
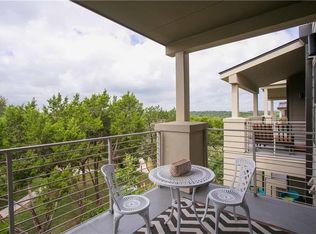
    Bright, stylish, and energy-efficient, this rare 2-bedroom condo with a spacious bonus room offers the perfect blend of comfort, flexibility, and location in the heart of 78704. The bonus room is ideal as a home office, workout space, nursery, playroom, or creative studio—an uncommon feature that adds valuable versatility beyond the typical two-bedroom layout. The open-concept living space flows into a well-appointed kitchen featuring quartz countertops, espresso cabinetry, stainless steel appliances, and a tankless water heater. Washer, dryer, and refrigerator all convey, making for an easy move-in experience. One of the standout features of this home is the oversized covered balcony overlooking mature trees, open green space, and the community’s half-acre garden. Unlike many units that face parking areas or neighboring buildings, this peaceful outdoor retreat offers beautiful views and plenty of room to relax, dine, or enjoy your morning coffee while taking in the greenery. The Denizen community is known for its thoughtfully designed shared spaces, including expansive green areas, dog parks, a community garden, barbecue zones, and a resort-style pool perfect for escaping the Texas heat. Ideally situated between South Lamar and South 1st, you're just minutes from parks, farmers markets, local restaurants, coffee shops, bars, and everything that makes Austin’s 78704 lifestyle so desirable. Private garage and reserved parking space included.
    27 days
    |
    257
    |
    18
    |

    Zillow last checked:

    Listing updated:

    Listed by:

    Elena Howard (512) 925-2456,

    eXp Realty, LLC (888) 519-7431

    Source: Unlock MLS,MLS#: 5331297MLS Logo

    Loading...

      Facts & features

      Interior

      Bedrooms & bathrooms
      • Bedrooms: 2
      • Bathrooms: 2
      • Full bathrooms: 2
      • Main level bedrooms: 2
      Primary bedroom
      • Features: Full Bath, Soaking Tub, Separate Shower, Walk-In Closet(s)
      • Level: Main
      Kitchen
      • Features: Breakfast Bar, Quartz Counters, Recessed Lighting
      • Level: Main
      Heating
      • Electric
      Cooling
      • Central Air
      Appliances
      • Included: Dishwasher, Disposal, Exhaust Fan, Microwave, Free-Standing Range, Refrigerator, Tankless Water Heater, Gas Water Heater
      Features
      • Breakfast Bar, Recessed Lighting, Primary Bedroom on Main, No Interior Steps, Pantry, Walk-In Closet(s), Study/Home Office
      • Flooring: Bamboo, Carpet, Tile, Wood
      • Windows: Blinds, Drapes, Screens
      • Fireplace features: None
      Interior area
      • Total interior livable area: 1,344 sqft
      Video & virtual tour

      Property

      Parking
      • Total spaces: 1
      • Parking features: Assigned, Detached, Door-Single
      • Garage spaces: 1
      Accessibility
      • Accessibility features: None
      Features
      • Levels: One
      • Stories: 1
      • Patio & porch: Covered, Patio
      • Exterior features: Exterior Steps
      • Has private pool: Yes
      • Pool features: In Ground
      • Spa features: None
      • Fencing: None
      • Has view: Yes
      • View description: Trees/Woods
      • Waterfront features: None
      Lot
      • Features: Interior Lot, Trees-Moderate
      Details
      • Additional structures: None
      • Parcel number: 04030511070000
      • Special conditions: Standard

      Construction

      Type & style
      • Home type: Condo
      • Property subtype: Condominium
      • Attached to another structure: Yes
      Materials
      • Foundation: Slab
      • Roof: Membrane
      Condition
      • Resale
      • New construction: No
      • Year built: 2014

      Utilities & green energy

      • Sewer: Public Sewer
      • Water: Public
      • Utilities for property: Natural Gas Available

      Community & HOA

      Community
      • Features: Clubhouse, Common Grounds, Dog Park, Park, Pool
      • Subdivision: The Denizen Condominiums
      HOA
      • Has HOA: Yes
      • Services included: Common Area Maintenance, Maintenance Grounds, Maintenance Structure, Parking, Trash
      • HOA fee: $566 monthly
      • HOA name: The Denizen Condominiums Homeowners Association
      Location
      • Region: Austin

      Financial & listing details

      • Price per square foot: $342/sqft
      • Tax assessed value: $451,036
      • Annual tax amount: $8,739
      • Date on market: 6/20/2026
      • Listing terms: Cash,Conventional

        Estimated market value

        Not available

        Estimated sales range

        Not available

        Not available

        Price history

        DateEventPrice
        6/20/2026Listed for sale$460,000$342/sqft
        Source: Unlock MLS #5331297 Report a problem
        8/25/2023Listing removed--
        Source: Unlock MLS #8495290 Report a problem
        8/16/2023Listed for rent$3,100-3.1%$2/sqft
        Source: Unlock MLS #8495290 Report a problem
        7/17/2022Listing removed--
        Source: Realty Austin Report a problem
        7/8/2022Listed for rent$3,200+6.7%$2/sqft
        Source: Realty Austin #3729897 Report a problem
        3/10/2021Listing removed--
        Source: Realty Austin Report a problem
        3/7/2021Sold--
        Source: Agent Provided Report a problem
        1/22/2021Listed for rent$3,000+7.1%$2/sqft
        Source: Realty Austin #6355669 Report a problem
        1/19/2020Listing removed$2,800$2/sqft
        Source: Realty Austin #2832648 Report a problem
        12/6/2019Listed for rent$2,800+7.7%$2/sqft
        Source: Realty Austin #2832648 Report a problem
        4/28/2019Listing removed$2,600$2/sqft
        Source: Realty Austin #2825380 Report a problem
        4/22/2019Listed for rent$2,600+8.3%$2/sqft
        Source: Realty Austin #2825380 Report a problem
        9/12/2018Listing removed$2,400$2/sqft
        Source: Realty Austin #6051620 Report a problem
        8/25/2018Listed for rent$2,400$2/sqft
        Source: Realty Austin #9215632 Report a problem
        4/27/2016Sold--
        Source: Agent Provided Report a problem
        12/17/2013Sold--
        Source: Agent Provided Report a problem

        Public tax history

        YearProperty taxesTax assessment
        2025$9,230 -15.1%$451,036 -17.7%
        2024$10,867 +8.2%$548,352 -1.2%
        2023$10,041 +4.1%$555,000 -3.1%
        2022$9,642 $572,920 +32.9%
        2021-- $431,100 +8.6%
        2020$8,838 +3.8%$396,900
        2019$8,513 -0.6%$396,900 +0.7%
        2018$8,568 $393,990 +1.8%
        2017$8,568 +25.2%$387,000 +2.9%
        2016$6,846 $376,054 +10%
        2015$6,846 $341,867 +10%
        2014$6,846 $310,788 +990.1%
        2013-- $28,509
        Find assessor info on the county website

        Monthly payment

        Est. payment

        Payment breakdown

        Explore the cost of this home by adjusting the details. Changes won't be saved.
        All calculations are estimates and provided by Zillow, Inc. for informational purposes only. Actual amounts may vary.
        HOA fees may include property taxes on listings classified as Co-Ops. Contact the listing agent and/or owner for fee details.
        Mortgage interest rates are dependent on a number of factors, including credit score, down payment, and repayment length. Interest rate data provided by Zillow Group Marketplace, Inc. as of 1/1/1970 from various mortgage lenders with which we have lead or other similar arrangements; the Estimated Payment is an average of those rates.
        See how much you could borrow to make a competitive offer.

        Climate risks

        Neighborhood: Galindo

        Getting around

        62 / 100
        Somewhat Walkable
        44 / 100
        Some Transit
        45 / 100
        Somewhat Bikeable

        Nearby schools

        GreatSchools rating
        Schools provided by the listing agent
        • Elementary: Dawson
        • Middle: Lively
        • High: Travis
        • District: Austin ISD

        Source: Unlock MLS. This data may not be complete. We recommend contacting the local school district to confirm school assignments for this home.

        A local agent can set up tours, give advice and negotiate with sellers.

        A local lender can help you make sure your offer is ready when you are.

        Browse local experts

        Similar homes